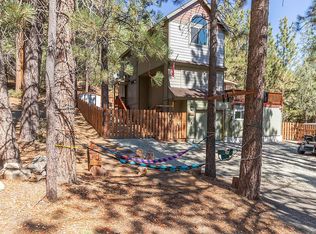
Welcome to 1400 Zermatt Drive, nestled in the Los Padres National Forest. One of the property's standout features is the lush greenbelt that borders the north, east, and south sides, creating exceptional privacy.
This inviting home offers 3 bedrooms and 1.5 baths, spread across two thoughtfully designed floors. Downstairs, a versatile space currently serves as a cozy living area, complete with a wood-burning stove, wet bar, ample storage, and a utility room. Upstairs, discover a beautifully redone kitchen and family room, perfect for entertaining. The kitchen boasts stainless steel appliances and an oversized, movable island ideal for meal prep and seating. The open layout flows seamlessly into the living area, where a pellet stove adds warmth and charm. Double doors lead to a patio that overlooks the serene, private backyard. This floor also features 2 comfortable bedrooms and a full bath. Additionally, this home includes an attached carport with home entry access for convenience.
As a member of the Pine Mountain Club Property Owners Association, you'll enjoy access to various amenities, including an Olympic-style pool, tennis and pickleball courts, and a 9-hole golf course, along with essential community services like 24/7 patrol, trash and recycling, street paving, and snow removal. Additionally, our community is the home of Kern County Fire Station 58, equipped with paramedics and a helicopter, ensuring rapid emergency response and peace of mind for all residents.
Sold for $350,000
Listed by: Jennings Realty • Tanner Brown • Contact: 818-679-2484
Bought with: Pine Mountain Properties
$350,000
1400 Zermatt Dr, Pine Mountain Club, CA 93222
3beds
1,472sqft
Single Family Residence
Built in 1977
0.3 Acres Lot
$365,100 Zestimate®
$238/sqft
$2,200 Estimated rent
Home value
$365,100
$347,000 - $383,000
$2,200/mo
Zestimate® history
Owner options
List your home for rent
$2,200/mo
Rent Zestimate®
Find your next renter with Zillow Rental Manager. Plus, with online applications, you can quickly screen prospective tenants – for free.
$2,200/mo
Rent Zestimate®
Refinance and save
$4,204/mo
Est. payment
Refinancing to a lower rate could help reduce your monthly payments and save thousands over the life of the loan.
$4,204/mo
Est. payment
Explore your selling options
Work with a Zillow partner agent
Leverage their expertise and Zillow's premium Showcase listings to get your home seen by more buyers.
Get startedList with your own agent
Get your home in front of millions of buyers by listing it on Zillow.
Learn how to do itSell it yourself
Take full control of how buyers see your home on Zillow by listing For Sale by Owner (FSBO).
List your homeWhat's special
Zillow last checked:
Listing updated:
Listed by:
Tanner Brown DRE #02011892 818-679-2484,
Jennings Realty
Bought with:
Robert Antinoro, DRE #00968454
Pine Mountain Properties
Source: CRMLS,MLS#: SR24156494 Originating MLS: California Regional MLS
Originating MLS: California Regional MLSFacts & features
Interior
Bedrooms & bathrooms
- Bedrooms: 3
- Bathrooms: 2
- Full bathrooms: 1
- 1/2 bathrooms: 1
- Main level bathrooms: 1
- Main level bedrooms: 3
Rooms
- Room types: Attic, Bedroom, Game Room, Kitchen, Living Room, Utility Room
Bedroom
- Features: All Bedrooms Up
Bathroom
- Features: Bathtub, Tub Shower
Kitchen
- Features: Kitchen Island, Kitchen/Family Room Combo, Remodeled, Updated Kitchen
Heating
- Central, Electric, Forced Air, Fireplace(s), Propane, Pellet Stove
Cooling
- None
Appliances
- Included: Dishwasher, Electric Oven, Electric Range, Refrigerator, Range Hood, Water Heater
- Laundry: Washer Hookup, Electric Dryer Hookup
Features
- Wet Bar, Balcony, Ceiling Fan(s), High Ceilings, Country Kitchen, Open Floorplan, All Bedrooms Up, Attic, Utility Room
- Flooring: Carpet, Wood
- Windows: Wood Frames
- Has fireplace: Yes
- Fireplace features: Family Room, Living Room, Pellet Stove, See Remarks, Wood Burning
- Common walls with other units/homes: No Common Walls
Interior area
- Total interior livable area: 1,472 sqft
Property
Parking
- Total spaces: 4
- Parking features: Attached Carport, Driveway Down Slope From Street, Driveway, Paved
- Carport spaces: 1
- Uncovered spaces: 3
Accessibility
- Accessibility features: None
Features
- Levels: Two
- Stories: 2
- Entry location: Front Door
- Patio & porch: Patio
- Pool features: Heated, Propane Heat, Association
- Has spa: Yes
- Spa features: Association
- Fencing: None
- Has view: Yes
- View description: Park/Greenbelt, Mountain(s), Trees/Woods
Lot
- Size: 0.3 Acres
- Features: 0-1 Unit/Acre
Details
- Parcel number: 32811201008
- Zoning: E
- Special conditions: Standard
- Horse amenities: Riding Trail
Construction
Type & style
- Home type: SingleFamily
- Architectural style: Custom
- Property subtype: Single Family Residence
Materials
- Wood Siding
- Foundation: Raised
Condition
- Updated/Remodeled
- New construction: No
- Year built: 1977
Utilities & green energy
- Electric: Unknown
- Sewer: Septic Type Unknown
- Utilities for property: Cable Available, Electricity Connected, Natural Gas Not Available, Propane, Phone Available, Sewer Not Available, Water Connected
Community & HOA
Community
- Features: Biking, Dog Park, Fishing, Golf, Hiking, Horse Trails, Stable(s), Lake, Near National Forest, Park
HOA
- Has HOA: Yes
- Amenities included: Call for Rules, Clubhouse, Dog Park, Golf Course, Horse Trail(s), Meeting Room, Other Courts, Barbecue, Picnic Area, Playground, Pickleball, Pool, Pet Restrictions, Racquetball, RV Parking, Spa/Hot Tub, Security, Tennis Court(s), Trail(s), Trash
- HOA fee: $1,961 annually
- HOA name: Pine Mountain Club Property Owners Association
- HOA phone: 661-242-3788
Location
- Region: Pine Mountain Club
- Elevation: 6042 Feet
Financial & listing details
- Price per square foot: $238/sqft
- Tax assessed value: $357,000
- Date on market: 8/14/2024
- Cumulative days on market: 40 days
- Listing terms: Cash,Cash to New Loan,Conventional,1031 Exchange,FHA,USDA Loan,VA Loan
- Inclusions: Pool Table, Ping Pong Table, Kitchen Island, & Snow Blower
- Exclusions: Furniture & Art
- Road surface type: Paved
Price history
| Date | Event | Price |
|---|---|---|
| 11/5/2024 | Sold | $350,000-6.7%$238/sqft |
Source:  CRMLS #SR24156494 Report a problem CRMLS #SR24156494 Report a problem | ||
| 9/23/2024 | Contingent | $375,000$255/sqft |
Source: CRMLS #SR24156494 Report a problem | ||
| 8/15/2024 | Listed for sale | $375,000+226.1%$255/sqft |
Source: CRMLS #SR24156494 Report a problem | ||
| 5/2/2011 | Sold | $115,000+0.1%$78/sqft |
Source: Public Record Report a problem | ||
| 1/16/2011 | Price change | $114,900-8%$78/sqft |
Source: RE/MAX Magic #21016108 Report a problem | ||
| 12/20/2010 | Price change | $124,900-7.4%$85/sqft |
Source: RE/MAX Magic #21016108 Report a problem | ||
| 11/18/2010 | Listed for sale | $134,900-55.6%$92/sqft |
Source: Fannie Mae #21016108 Report a problem | ||
| 9/7/2010 | Sold | $303,798-4.2%$206/sqft |
Source: Public Record Report a problem | ||
| 6/1/2007 | Sold | $317,000+70.4%$215/sqft |
Source: Public Record Report a problem | ||
| 9/12/2003 | Sold | $186,000$126/sqft |
Source: Public Record Report a problem | ||
Public tax history
| Year | Property taxes | Tax assessment |
|---|---|---|
| 2026 | -- | $357,000 +2% |
| 2025 | $4,057 +119.6% | $350,000 +142.3% |
| 2024 | $1,848 +4.1% | $144,436 +2% |
| 2023 | $1,776 +0.1% | $141,605 +2% |
| 2022 | $1,773 | $138,829 +2% |
| 2021 | -- | $136,107 +1% |
| 2020 | $1,652 +0.7% | $134,712 |
| 2019 | $1,640 +3% | $134,712 +4% |
| 2018 | $1,593 +5.9% | $129,482 +2% |
| 2017 | $1,505 +2.4% | $126,944 +2% |
| 2016 | $1,469 -0.5% | $124,456 +1.5% |
| 2015 | $1,477 +1.9% | $122,588 +2% |
| 2014 | $1,450 | $120,188 +0.5% |
| 2013 | -- | $119,646 +2% |
| 2012 | $1,344 -42.9% | $117,300 -43.2% |
| 2011 | $2,354 +3.5% | $206,409 |
| 2010 | $2,275 +0.4% | $206,409 |
| 2009 | $2,265 -22.1% | $206,409 -25.4% |
| 2008 | $2,907 +35.1% | $276,791 +40.2% |
| 2007 | $2,151 +1.1% | $197,383 +2% |
| 2006 | $2,127 +6.5% | $193,514 +2% |
| 2005 | $1,997 +2% | $189,720 |
| 2004 | $1,959 +90.2% | $189,720 +90.5% |
| 2003 | $1,030 | $99,592 +4% |
| 2002 | $1,030 +9.4% | $95,727 +2% |
| 2001 | $941 | $93,850 |
| 2000 | -- | $93,850 |
Find assessor info on the county website
Neighborhood: 93222
Nearby homes
- $8,300-- bd-- ba-- sqft1404 Zermatt Dr, Pine Mountain Club, CA 93222Sold
- $424,1003 bd5 ba2.2k sqft1408 Zermatt Dr, Pine Mountain Club, CA 93222Off Market
- $3,100-- bd-- ba-- sqft1410 Zermatt Dr, Pine Mountain Club, CA 93222Sold
- $464,7003 bd2 ba2.4k sqft1407 Zermatt Dr, Pine Mountain Club, CA 93222Off Market
- $390,6673 bd3 ba1.7k sqft1416 Zermatt Dr, Pine Mountain Club, CA 93222Sold
- $269,4003 bd1 ba1k sqft1412 Zermatt Dr, Pine Mountain Club, CA 93222Off Market
- $35,00010,680 Square Feet1413 Zermatt Dr, Pine Mountain Club, CA 93222Sold
- $35,00010,680 Square Feet1413 Zermatt Dr #639, Pine Mountain Club, CA 93222Sold
Nearby schools
GreatSchools rating
- 6/10Frazier Park Elementary SchoolGrades: K-4Distance: 12 mi
- 6/10El Tejon Elementary SchoolGrades: 5-8Distance: 15.1 mi
- 7/10Frazier Mountain High SchoolGrades: 9-12Distance: 15 mi
Schools provided by the listing agent
- Elementary: Frazier Park
- Middle: El Tejon
- High: Frazier Mountain
Source: CRMLS. This data may not be complete. We recommend contacting the local school district to confirm school assignments for this home.


Get pre-qualified for a loan
At Zillow Home Loans, we can pre-qualify you in as little as 5 minutes with no impact to your credit score.An equal housing lender. NMLS #10287.
Sell for more on Zillow
Get a Zillow Showcase℠ listing at no additional cost and you could sell for .
$365,100
2% more
+$7,302
With Zillow Showcase(estimated)
$372,402
- California
- Kern County
- Pine Mountain Club
- 93222
- 1400 Zermatt Dr
Nearby cities
Nearby zip codes
Other Pine Mountain Club Topics
- Apartments for Rent in 93222
- Houses for Sale in 93222
- Houses for Rent in 93222
- 93222 Real Estate
- Pine Mountain Club Condos
- Houses for Sale in Pine Mountain Club
- Newest Listings in Pine Mountain Club
- Pine Mountain Club Home Values
- Pine Mountain Club Real Estate Agents
- Pine Mountain Club Refinance
- Pine Mountain Club Mortgage Rates
