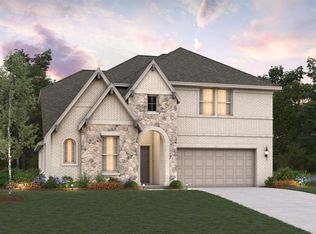
The Seville floor plan offers 5 bedrooms and 3.5 bathrooms, blending thoughtful design with modern comfort. From the foyer, three secondary bedrooms and a full bathroom provide privacy and convenience for family or guests. At the heart of the home, the open-concept Great Room, with natural light and an electric fireplace, creates a warm, inviting space. The gourmet kitchen, featuring a large island, walk-in pantry, and messy kitchen, flows effortlessly into the dining area and covered patio, perfect for hosting or relaxing. The private owners suite, located at the rear, serves as a tranquil retreat with a spa-inspired bathroom and an expansive walk-in closet. Upstairs, the second floor offers endless versatility with a fifth bedroom, full bathroom, flex room, and a spacious game roomideal for entertaining or unwinding. With a 2-car garage and energy-efficient design, the Seville delivers style, functionality, and sustainability, tailored to your lifestyle.
This property is off market, which means it's not currently listed for sale or rent on Zillow. This may be different from what's available on other websites or public sources.