WELCOME HOME to this beautifully upgraded, meticulously maintained condo at Westwood Village! Located in the amenity filled community of Charter Colony, this 2 bed, 2 full bath home offers an open living concept with 1,658 ft2 - beautiful new flooring, updated kitchen, baths, and so much more! The welcoming foyer opens effortlessly to a formal dining/living room as well as the spacious family room. Make your way into the naturally light fed morning room and kitchen where you will be greeted by all the tasteful touches that have been upgraded. The kitchen has been updated with quartz countertops, white cabinetry with ample storage, recessed lighting, stainless steel appliances, tile backsplash and new lighting. An expansive primary suite with sitting room offers a huge walk-in closet and well appointed ensuite bath with new tile flooring and a beautiful frameless tiled shower. An additional spacious bedroom with full bath and updated tile, as well as laundry and multiple storage closets, wrap up this home. Directly outside of your morning room, enjoy that morning coffee or evening cocktail on your porch overlooking the lush green common area. Some other updates to the home include a new furnace, water heater, and painting throughout. The building recently installed a new roof, with downspouts and gutters this year. Westwood Village is conveniently located near VA-288, with close proximity to shopping, the YMCA, dining and so much more! Enjoy Charter Colony's 3 clubhouses, 2 pools, tennis courts, pickle ball courts, park, playgrounds and fitness trails, with maintenance free living in a highly secured building with access code and elevators. Water and sewer included & bi-weekly trash removal services. Schedule your showing today, and make this home yours!
Sold for $310,000
$310,000
14000 Briars Cir Unit 202, Midlothian, VA 23114
2beds
1,658sqft
Condominium
Built in 2011
-- sqft lot
$325,500 Zestimate®
$187/sqft
$2,495 Estimated rent
Home value
$325,500
$303,000 - $348,000
$2,495/mo
Zestimate® history
Owner options
List your home for rent
$2,495/mo
Rent Zestimate®
Find your next renter with Zillow Rental Manager. Plus, with online applications, you can quickly screen prospective tenants – for free.
$2,495/mo
Rent Zestimate®
Refinance and save
$2,310/mo
Est. payment
Refinancing to a lower rate could help reduce your monthly payments and save thousands over the life of the loan.
$2,310/mo
Est. payment
Explore your selling options
Work with a Zillow partner agent
Leverage their expertise and Zillow's premium Showcase listings to get your home seen by more buyers.
Get startedList with your own agent
Get your home in front of millions of buyers by listing it on Zillow.
Learn how to do itSell it yourself
Take full control of how buyers see your home on Zillow by listing For Sale by Owner (FSBO).
List your homeWhat's special
Sitting roomAdditional spacious bedroomOpen living conceptRecessed lightingNew flooringWell appointed ensuite bathTile backsplash
Zillow last checked:
Listing updated:
Listed by:
Stephanie Harding 804-314-8666,
Providence Hill Real Estate,
Nikki Axman 302-528-0354,
Providence Hill Real Estate
Bought with:
Freddie Coffey, 0225195882
CapCenter
Source: CVRMLS,MLS#: 2511587 Originating MLS: Central Virginia Regional MLS
Originating MLS: Central Virginia Regional MLSFacts & features
Interior
Bedrooms & bathrooms
- Bedrooms: 2
- Bathrooms: 2
- Full bathrooms: 2
Primary bedroom
- Description: New LVP, Ceiling Fan, Walk-In Closet, Ensuite Bath
- Level: First
- Dimensions: 11.7 x 24.5
Bedroom 2
- Description: New LVP Flooring, Ceiling Fan, Closet
- Level: First
- Dimensions: 13.5 x 11.0
Dining room
- Description: New LVP Flooring, Ceiling Fan
- Level: First
- Dimensions: 10.9 x 13.0
Family room
- Description: New LVP Flooring, Ceiling Fan
- Level: First
- Dimensions: 19.1 x 12.0
Other
- Description: Tub & Shower
- Level: First
Half bath
- Level: First
Kitchen
- Description: New LVP, Updated Kitchen, SS, Quartz, Backsplash
- Level: First
- Dimensions: 11.1 x 11.1
Laundry
- Level: First
- Dimensions: 0 x 0
Sitting room
- Description: New LVP Flooring, Chandelier, Access to Porch
- Level: First
- Dimensions: 9.11 x 12.3
Heating
- Forced Air, Natural Gas
Cooling
- Central Air
Appliances
- Included: Dryer, Dishwasher, Electric Cooking, Disposal, Microwave, Range, Refrigerator, Smooth Cooktop, Tankless Water Heater
- Laundry: Washer Hookup, Dryer Hookup
Features
- Bedroom on Main Level, Ceiling Fan(s), Dining Area, High Ceilings, Bath in Primary Bedroom, Main Level Primary, Pantry, Recessed Lighting, Cable TV, Walk-In Closet(s)
- Flooring: Ceramic Tile, Vinyl
- Has basement: No
- Attic: None
Interior area
- Total interior livable area: 1,658 sqft
- Finished area above ground: 1,658
- Finished area below ground: 0
Property
Features
- Levels: One
- Stories: 1
- Patio & porch: Balcony
- Pool features: Pool, Community
- Fencing: None
Lot
- Features: Level
Details
- Parcel number: 723704870500006
- Zoning description: R9
Construction
Type & style
- Home type: Condo
- Architectural style: Craftsman,Low Rise
- Property subtype: Condominium
- Attached to another structure: Yes
Materials
- Block, Drywall, Frame, Stone, Vinyl Siding
- Foundation: Slab
- Roof: Composition,Shingle
Condition
- Resale
- New construction: No
- Year built: 2011
Utilities & green energy
- Sewer: Public Sewer
- Water: Public
Community & HOA
Community
- Features: Common Grounds/Area, Clubhouse, Home Owners Association, Playground, Park, Pool, Street Lights, Tennis Court(s), Trails/Paths
- Security: Fire Sprinkler System, Smoke Detector(s)
- Subdivision: Westwood Village At Charter Colony
HOA
- Has HOA: Yes
- Amenities included: Landscaping
- Services included: Association Management, Common Areas, Maintenance Structure, Pool(s), Recreation Facilities, Sewer, Snow Removal, Trash, Water
- HOA fee: $450 monthly
Location
- Region: Midlothian
Financial & listing details
- Price per square foot: $187/sqft
- Tax assessed value: $293,900
- Annual tax amount: $2,645
- Date on market: 12/30/2025
- Ownership: Individuals
- Ownership type: Sole Proprietor
Price history
| Date | Event | Price |
|---|---|---|
| 7/10/2025 | Sold | $310,000-1.6%$187/sqft |
Source:  CVRMLS #2511587 Report a problem CVRMLS #2511587 Report a problem | ||
| 5/22/2025 | Pending sale | $314,900$190/sqft |
Source: CVRMLS #2511587 Report a problem | ||
| 4/29/2025 | Listed for sale | $314,900+62.7%$190/sqft |
Source: CVRMLS #2511587 Report a problem | ||
| 11/16/2018 | Sold | $193,500+7.5%$117/sqft |
Source: CVRMLS #1833651 Report a problem | ||
| 5/13/2015 | Sold | $180,000$109/sqft |
Source: CVRMLS #1505879 Report a problem | ||
Public tax history
| Year | Property taxes | Tax assessment |
|---|---|---|
| 2025 | $2,665 +0.7% | $299,400 +1.9% |
| 2024 | $2,645 +7.1% | $293,900 +8.3% |
| 2023 | $2,470 +14.1% | $271,400 +15.3% |
| 2022 | $2,165 +1% | $235,300 +4.3% |
| 2021 | $2,143 | $225,600 |
| 2020 | $2,143 +8.2% | $225,600 +8.2% |
| 2019 | $1,981 +26310.1% | $208,500 +6.5% |
| 2018 | $8 -99.6% | $195,700 +2.4% |
| 2017 | $1,776 | $191,200 +3.4% |
| 2016 | $1,776 +99.5% | $185,000 -0.3% |
| 2015 | $890 | $185,500 +1.5% |
| 2014 | -- | $182,800 +5.3% |
| 2013 | -- | $173,600 +1% |
| 2012 | -- | $171,800 |
| 2011 | -- | -- |
Find assessor info on the county website
Neighborhood: 23114
Nearby homes
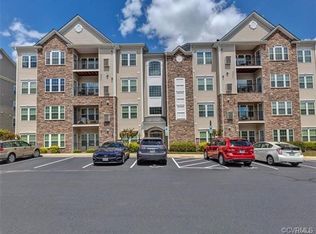
- $352,9002 bd2 ba1.6k sqft14000 Briars Cir UNIT 403, Midlothian, VA 23114Off Market
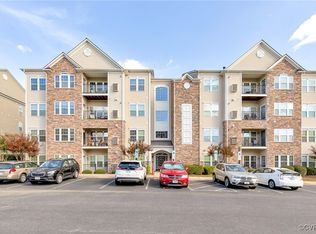
- $315,0002 bd2 ba1.6k sqft14000 Briars Cir UNIT 402, Midlothian, VA 23114Sold
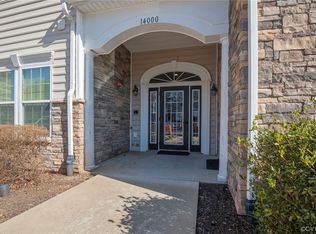
- $293,0002 bd2 ba1.6k sqft14000 Briars Cir UNIT 103, Midlothian, VA 23114Sold
- $304,8002 bd2 ba1.6k sqft14000 Briars Cir UNIT 204, Midlothian, VA 23114Off Market
- $320,3002 bd2 ba1.6k sqft14000 Briars Cir UNIT 302, Midlothian, VA 23114Off Market
- $303,6002 bd2 ba1.6k sqft14000 Briars Cir UNIT 301, Midlothian, VA 23114Off Market
- $306,1002 bd2 ba1.6k sqft14000 Briars Cir UNIT 101, Midlothian, VA 23114Off Market
- $307,9952 bd2 ba1.6k sqft14000 Briars Cir UNIT 304, Midlothian, VA 23114Sold
- $317,0002 bd2 ba1.6k sqft14000 Briars Cir UNIT 404, Midlothian, VA 23114Off Market
Nearby schools
GreatSchools rating
- 10/10J B Watkins Elementary SchoolGrades: PK-5Distance: 1 mi
- 9/10Midlothian Middle SchoolGrades: 6-8Distance: 1.3 mi
- 8/10Midlothian High SchoolGrades: 9-12Distance: 0.6 mi
Schools provided by the listing agent
- Elementary: Watkins
- Middle: Midlothian
- High: Midlothian
Source: CVRMLS. This data may not be complete. We recommend contacting the local school district to confirm school assignments for this home.
Get a cash offer in 3 minutes
Find out how much your home could sell for in as little as 3 minutes with a no-obligation cash offer.
Estimated market value
$325,500
Get a cash offer in 3 minutes
Find out how much your home could sell for in as little as 3 minutes with a no-obligation cash offer.
Estimated market value
$325,500
- Virginia
- Chesterfield County
- Midlothian
- 23114
- 14000 Briars Cir Unit 202
Nearby cities
Nearby zip codes
Other Midlothian Topics
