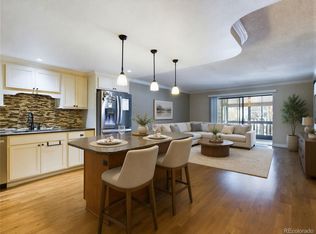
WOW! Fall in love with the stunning mountain views from this updated 3 bed, 2 bath, 5th floor condo in highly coveted Heather Gardens, a 55+ active adult community offering extensive amenities paired with safety and convenience. This unit boasts an open floor plan with spacious rooms & a large, fully enclosed balcony for a superb indoor/outdoor living space to enjoy. Enter the unit to find the remodeled kitchen complete with tasteful laminate hardwood floors, upgraded white cabinets, extensive quartz counters/subway tile backsplash & stainless-steel appliances that stay with the home. Wall to living room has been removed to open the kitchen & provide a large bar counter/seating space! Mounted TV in living room included. Relax in the sizeable Primary Suite featuring room for a sitting area, His & Hers closets & attached ¾ bath with updated vanity. Secondary beds are also generous in size; located near the beautifully updated, full hall bath. Bed #2 has a large wall closet & Bed #3 can be used as an office/den- has access to back balcony & stylish barn door to living room. Convenient laundry closet w/shelving includes washer & dryer. Multiple wall A/C units throughout & ceiling fans in many rooms. Storage includes in-unit linen & coat closets, a secure closet just below on the 4th floor & locker/bike storage in the secured, underground parking garage. One reserved parking spot in garage included. Enjoy peace of mind from the secure building entrance and 24-hr security along with highly maintained lobbies, common spaces & mail area. This elevated resort-style adult community has something for everyone: access to community center & clubhouse, indoor/outdoor pools, fitness center, tennis courts, golf course, variety of classes, on-site restaurants, social activities - to name a few! The convenient Aurora location offers easy access to DTC, downtown Denver, & DIA. At Heather Gardens, you are not just purchasing a place to live – you are getting the lifestyle you deserve!
Sold for $375,000
$375,000
14000 E Linvale Place Bldg 217 #511, Aurora, CO 80014
3beds
1,380sqft
Condominium
Built in 1977
-- sqft lot
$355,200 Zestimate®
$272/sqft
$2,290 Estimated rent
Home value
$355,200
$330,000 - $384,000
$2,290/mo
Zestimate® history
Owner options
List your home for rent
$2,290/mo
Rent Zestimate®
Find your next renter with Zillow Rental Manager. Plus, with online applications, you can quickly screen prospective tenants – for free.
$2,290/mo
Rent Zestimate®
Refinance and save
$2,963/mo
Est. payment
Refinancing to a lower rate could help reduce your monthly payments and save thousands over the life of the loan.
$2,963/mo
Est. payment
Explore your selling options
Work with a Zillow partner agent
Leverage their expertise and Zillow's premium Showcase listings to get your home seen by more buyers.
Get startedList with your own agent
Get your home in front of millions of buyers by listing it on Zillow.
Learn how to do itSell it yourself
Take full control of how buyers see your home on Zillow by listing For Sale by Owner (FSBO).
List your homeWhat's special
Zillow last checked:
Listing updated:
Listed by:
Bob Miner 303-638-9033 bminer@remax.net,
RE/MAX Professionals
Bought with:
Carolyn Ingebritson, 40041038
Your Castle Real Estate Inc
Source: REcolorado as distributed by MLS GRID,MLS#: 8824767
Facts & features
Interior
Bedrooms & bathrooms
- Bedrooms: 3
- Bathrooms: 2
- Full bathrooms: 1
- 3/4 bathrooms: 1
- Main level bathrooms: 2
- Main level bedrooms: 3
Primary bedroom
- Description: Sitting Area, His & Hers Closets, Attached Bath
- Level: Main
Bedroom
- Description: Large Wall Closet
- Level: Main
Bedroom
- Description: Can Be Office, Closet, Door To Balcony
- Level: Main
Primary bathroom
- Description: Private Shower & Toilet, New Vanity
- Level: Main
Bathroom
- Description: Updated, Hall Entry
- Level: Main
Kitchen
- Description: Remodeled, Ss Appliances, Bar Seating
- Level: Main
Laundry
- Description: W&D Included, Shelves
- Level: Main
Living room
- Description: Spacious, Door To Balcony, Tv Included
- Level: Main
Heating
- Baseboard, Hot Water
Cooling
- Air Conditioning-Room
Appliances
- Included: Dishwasher, Disposal, Dryer, Microwave, Oven, Range, Refrigerator, Washer
- Laundry: In Unit
Features
- Ceiling Fan(s), Entrance Foyer, No Stairs, Open Floorplan, Primary Suite, Quartz Counters
- Flooring: Carpet, Laminate, Linoleum, Tile
- Windows: Double Pane Windows, Window Coverings, Window Treatments
- Has basement: No
- Common walls with other units/homes: 2+ Common Walls
Interior area
- Total structure area: 1,380
- Total interior livable area: 1,380 sqft
- Finished area above ground: 1,380
Property
Parking
- Total spaces: 1
- Parking features: Exterior Access Door, Lighted, Storage, Underground
- Garage spaces: 1
Accessibility
- Accessibility features: Accessible Approach with Ramp
Features
- Levels: One
- Stories: 1
- Patio & porch: Covered, Patio
- Exterior features: Balcony
- Pool features: Indoor, Outdoor Pool
- Has view: Yes
- View description: Mountain(s)
Lot
- Features: Near Public Transit
Details
- Parcel number: 031482313
- Special conditions: Standard
Construction
Type & style
- Home type: Condo
- Property subtype: Condominium
- Attached to another structure: Yes
Materials
- Block, Concrete
- Roof: Other
Condition
- Updated/Remodeled
- Year built: 1977
Utilities & green energy
- Sewer: Public Sewer
- Water: Public
- Utilities for property: Cable Available, Electricity Connected, Phone Available, Phone Connected
Community & HOA
Community
- Security: 24 Hour Security, Secured Garage/Parking, Security Entrance, Smoke Detector(s)
- Senior community: Yes
- Subdivision: Heather Gardens
HOA
- Has HOA: Yes
- Amenities included: Bike Storage, Clubhouse, Elevator(s), Fitness Center, Golf Course, Management, Parking, Pool, Storage, Tennis Court(s)
- Services included: Heat, Insurance, Maintenance Grounds, Maintenance Structure, Road Maintenance, Security, Sewer, Snow Removal, Trash, Water
- HOA fee: $748 monthly
- HOA name: Heather Gardens
- HOA phone: 303-755-0652
Location
- Region: Aurora
Financial & listing details
- Price per square foot: $272/sqft
- Annual tax amount: $2,445
- Date on market: 1/23/2025
- Listing terms: Cash,Conventional,FHA,VA Loan
- Exclusions: Bluetooth Curtain Openers, Fireplace, All Attached Tvs (Living Room Tv Is Included)
- Ownership: Individual
- Electric utility on property: Yes
- Road surface type: Paved
Price history
| Date | Event | Price |
|---|---|---|
| 4/3/2025 | Sold | $375,000-2.6%$272/sqft |
Source:  REcolorado as distributed by MLS GRID #8824767 Report a problem REcolorado as distributed by MLS GRID #8824767 Report a problem | ||
| 2/14/2025 | Pending sale | $385,000$279/sqft |
Source: REcolorado as distributed by MLS GRID #8824767 Report a problem | ||
| 2/6/2025 | Price change | $385,000-3.7%$279/sqft |
Source: REcolorado as distributed by MLS GRID #8824767 Report a problem | ||
| 1/28/2025 | Pending sale | $399,900$290/sqft |
Source: REcolorado as distributed by MLS GRID #8824767 Report a problem | ||
| 1/23/2025 | Listed for sale | $399,900$290/sqft |
Source: REcolorado as distributed by MLS GRID #8824767 Report a problem | ||
Public tax history
Tax history is unavailable.
Neighborhood: Heather Gardens
Nearby homes
- $335,0002 bd2 ba1.2k sqft14000 E Linvale Pl APT 110, Aurora, CO 80014For Sale
- $352,1002 bd2 ba1.3k sqft14000 E Linvale Pl APT 101, Aurora, CO 80014Off Market

- $339,1002 bd2 ba1.5k sqft14000 E Linvale Pl APT 102, Aurora, CO 80014Off Market
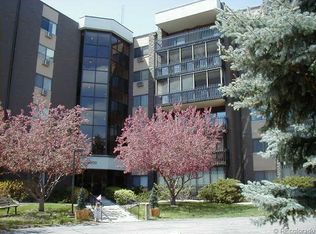
- $291,0002 bd2 ba1.4k sqft14000 E Linvale Pl APT 103, Aurora, CO 80014Off Market
- $300,0002 bd2 ba1.3k sqft14000 E Linvale Pl APT 104, Aurora, CO 80014Off Market
- $278,6002 bd2 ba1.2k sqft14000 E Linvale Pl APT 106, Aurora, CO 80014Off Market
- $237,9002 bd1 ba1k sqft14000 E Linvale Pl APT 108, Aurora, CO 80014Off Market
- $318,6002 bd2 ba1.2k sqft14000 E Linvale Pl APT 109, Aurora, CO 80014Off Market
Nearby schools
GreatSchools rating
- 2/10Yale Elementary SchoolGrades: PK-5Distance: 1.2 mi
- 3/10Aurora Hills Middle SchoolGrades: 6-8Distance: 2.4 mi
- 2/10Gateway High SchoolGrades: 9-12Distance: 1.8 mi
Schools provided by the listing agent
- Elementary: Yale
- Middle: Aurora Hills
- High: Gateway
- District: Adams-Arapahoe 28J
Source: REcolorado as distributed by MLS GRID. This data may not be complete. We recommend contacting the local school district to confirm school assignments for this home.
Get a cash offer in 3 minutes
Find out how much your home could sell for in as little as 3 minutes with a no-obligation cash offer.
Estimated market value
$355,200
Get a cash offer in 3 minutes
Find out how much your home could sell for in as little as 3 minutes with a no-obligation cash offer.
Estimated market value
$355,200
- Colorado
- Arapahoe County
- Aurora
- 80014
- Heather Gardens
- 14000 E Linvale Place Bldg 217 Unit 511
Nearby cities
Nearby neighborhoods
Nearby zip codes
Other Aurora Topics
