Welcome to 14000 Summerfield Cir, a stunning property that commands attention from the moment you enter the cul-de-sac. The exterior boasts beautiful, new landscaping and a striking combination of brick and stone. Ascend the stairs and step through the double doors into a foyer that impresses with soaring ceilings and abundant natural light. Inside, the living room captivates with a gorgeous stone fireplace and expansive windows framing views of the deck and backyard. The kitchen, the heart of the home, features a spacious, newly painted granite island, new appliances and including a Viking professional gas range and double oven, and a convenient pot filler. Ample cabinet space and a walk-in pantry ensure both functionality and style. The dining room offers a sweeping 180-degree view and includes a coffee/wet bar, all of it is just perfect for hosting gatherings. The primary suite on the main level provides a spacious retreat with views of the deck and gorgeous backyard and water. The primary bathroom is a sanctuary, boasting dual sinks, an additional vanity, a walk-in stone shower with multiple controls and shower headss, and a separate soaker tub positioned to overlook a tranquil pond. The closet is equally impressive, with floor-to-ceiling storage featuring clothing racks, shoe shelves, a built-in dresser, and a comfortable sitting bench and natural light! Venture to the upper level, where a loft space overlooks the living room, offering versatility as a playroom, office, or gym area. Both additional bedrooms on this level feature ensuite bathrooms and walk-in closets, reading and play alcoves while providing privacy and comfort for family or guests. The full walk-out basement is bathed in natural light and newly carpeted, comprising a spacious living room, a game room, and a wine grotto. It also includes an office space, two bedrooms, one full bathroom, one half bathroom (adorably remodeled), and generous storage areas including two separate storage rooms and under-stair storage. Outside, the expansive deck with amazing views, new sun awning and new stairs, along with a covered patio… provides multiple spaces for outdoor enjoyment. Don’t miss the best climbing tree ever… Tilty! The expansive, two story tall, 4+ car garage accommodates vehicles, toys, and projects, complete with an added EV charging station. This home combines functional elegance with thoughtful design throughout its living spaces, indoors and out, promising a lifestyle of comfort and sophistication. Since June 2022, significant renovations have transformed 14000 E Summerfield Cir. The interior received a makeover with freshly painted walls and ceilings in most rooms, alongside updated electrical outlet covers and light switches to complement the new paint scheme. The transition to LED bulbs throughout the house ensures energy efficiency. Technological upgrades include the installation of WiFi-enabled thermostats and the addition of a 50-amp EV charging-ready setup in the garage. The entryway now boasts new wall sconces and a chandelier, while the main living room features can lighting with a dimmer switch, ceiling fans, and a new chandelier, as well as a refreshed fireplace with replaced firebrick and a cleaned chimney. The kitchen has been rejuvenated with new paint, updated cabinetry on the island, pendant lighting, new appliances, and removal of cabinetry and a TV over the sink. Other areas like the pantry, dining room, laundry, and various bedrooms have also been meticulously updated with fresh paint, new lighting fixtures, and other enhancements. Basement improvements include new carpeting, updated lighting, and utility upgrades such as a repaired sump pump, new water heater, and a high-efficiency air conditioning system. Outside, the porch and back deck have been outfitted with new lighting fixtures, landscaping, a fountain, and other aesthetic enhancements. Come see for yourself in real life today!
Sold-co-op w/mbr
Price Unknown
14000 E Summerfield Cir, Wichita, KS 67230
5beds
5,594sqft
Single Family Onsite Built
Built in 2007
1.23 Acres Lot
$1,189,900 Zestimate®
$--/sqft
$5,704 Estimated rent
Home value
$1,189,900
$1.11M - $1.30M
$5,704/mo
Zestimate® history
Owner options
List your home for rent
$5,704/mo
Rent Zestimate®
Find your next renter with Zillow Rental Manager. Plus, with online applications, you can quickly screen prospective tenants – for free.
$5,704/mo
Rent Zestimate®
Refinance and save
$1,050/mo
Est. payment
Refinancing to a lower rate could help reduce your monthly payments and save thousands over the life of the loan.
$1,050/mo
Est. payment
Explore your selling options
Work with a Zillow partner agent
Leverage their expertise and Zillow's premium Showcase listings to get your home seen by more buyers.
Get startedList with your own agent
Get your home in front of millions of buyers by listing it on Zillow.
Learn how to do itSell it yourself
Take full control of how buyers see your home on Zillow by listing For Sale by Owner (FSBO).
List your homeWhat's special
Zillow last checked:
Listing updated:
Listed by:
Leslie Wessel 316-461-4375,
Coldwell Banker Plaza Real Estate
Bought with:
Kari Higgins, BR00053476
Source: SCKMLS as distributed by MLS GRID,MLS#: 648710
Facts & features
Interior
Bedrooms & bathrooms
- Bedrooms: 5
- Bathrooms: 6
- Full bathrooms: 4
- 1/2 bathrooms: 2
Primary bedroom
- Description: Wood
- Level: Main
- Area: 240
- Dimensions: 15x16
Bedroom
- Description: Wood
- Level: Upper
- Area: 352
- Dimensions: 16x22
Bedroom
- Description: Wood
- Level: Upper
- Area: 351
- Dimensions: 13x27
Bedroom
- Description: Carpet
- Level: Basement
- Area: 182
- Dimensions: 13x14
Bedroom
- Description: Carpet
- Level: Basement
- Area: 180
- Dimensions: 12x15
Dining room
- Description: Wood
- Level: Main
- Area: 256
- Dimensions: 16x16
Family room
- Description: Carpet
- Level: Basement
- Area: 420
- Dimensions: 20x21
Kitchen
- Description: Wood
- Level: Main
- Area: 270
- Dimensions: 15x18
Laundry
- Description: Tile
- Level: Main
- Area: 84
- Dimensions: 7x12
Living room
- Description: Wood
- Level: Main
- Area: 420
- Dimensions: 20x21
Loft
- Description: Wood
- Level: Upper
- Area: 132
- Dimensions: 11x12
Recreation room
- Description: Carpet
- Level: Basement
- Area: 324
- Dimensions: 18x18
Heating
- Forced Air, Heat Pump, Zoned, Natural Gas
Cooling
- Central Air, Zoned, Electric, Gas, Heat Pump
Appliances
- Included: Dishwasher, Disposal, Microwave, Refrigerator, Range, Humidifier
- Laundry: Main Level, Laundry Room, 220 equipment, Sink
Features
- Ceiling Fan(s), Central Vacuum, Walk-In Closet(s), Vaulted Ceiling(s)
- Flooring: Hardwood
- Basement: Finished
- Number of fireplaces: 2
- Fireplace features: Two, Living Room, Family Room, Rec Room/Den, Gas, Wood Burning, Decorative, Glass Doors
Interior area
- Total interior livable area: 5,594 sqft
- Finished area above ground: 3,574
- Finished area below ground: 2,020
Property
Parking
- Total spaces: 4
- Parking features: Attached, Garage Door Opener, Oversized, Side Load
- Garage spaces: 4
Features
- Levels: One and One Half
- Stories: 1.5
- Patio & porch: Patio, Covered, Deck
- Exterior features: Guttering - ALL, Irrigation Pump, Irrigation Well, Sprinkler System
- On waterfront: Yes
- Waterfront features: Pond/Lake, Waterfront
Lot
- Size: 1.23 Acres
- Features: Cul-De-Sac, Wooded
Details
- Parcel number: 1111104106004.00
Construction
Type & style
- Home type: SingleFamily
- Architectural style: Traditional,Tudor,Other
- Property subtype: Single Family Onsite Built
Materials
- Stone, Brick
- Foundation: Full, Walk Out At Grade, View Out
- Roof: Composition
Condition
- Year built: 2007
Utilities & green energy
- Gas: Natural Gas Available
- Utilities for property: Sewer Available, Natural Gas Available, Public
Community & HOA
Community
- Features: Sidewalks, Greenbelt, Jogging Path, Lake, Add’l Dues May Apply
- Security: Security Lights
- Subdivision: SAVANNA AT CASTLE ROCK RANCH
HOA
- Has HOA: Yes
- Services included: Gen. Upkeep for Common Ar
- HOA fee: $1,050 annually
Location
- Region: Wichita
Financial & listing details
- Tax assessed value: $1,139,000
- Annual tax amount: $15,847
- Date on market: 12/18/2024
- Cumulative days on market: 156 days
- Ownership: Individual
- Road surface type: Paved
Price history
Price history is unavailable.
Public tax history
| Year | Property taxes | Tax assessment |
|---|---|---|
| 2025 | $16,434 +3.7% | $130,986 +5% |
| 2024 | $15,852 +7.8% | $124,741 +9% |
| 2023 | $14,707 +14.9% | $114,437 |
| 2022 | $12,803 +5% | -- |
| 2021 | $12,192 -15.7% | -- |
| 2020 | $14,468 +0.1% | $92,829 |
| 2019 | $14,455 -0.6% | $92,829 +3% |
| 2018 | $14,541 +145413110% | $90,126 |
| 2017 | $0 | -- |
| 2016 | $6,816 -48.6% | -- |
| 2015 | $13,272 +0.8% | -- |
| 2014 | $13,169 | -- |
| 2013 | -- | -- |
| 2012 | -- | -- |
| 2011 | -- | $92,046 +19.3% |
| 2008 | -- | $77,186 +620.2% |
| 2007 | -- | $10,718 +0.2% |
| 2006 | -- | $10,701 |
Find assessor info on the county website
Neighborhood: 67230
Nearby homes
- $1,318,3006 bd7 ba6.5k sqft14050 E Summerfield Cir, Wichita, KS 67230Off Market
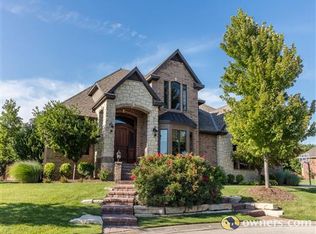
- $1,301,4006 bd6 ba5.8k sqft14051 E Summerfield Cir, Wichita, KS 67230Off Market

- $923,7006 bd5 ba4.4k sqft14101 E Summerfield Cir, Wichita, KS 67230Off Market
- $773,3005 bd3 ba2.4k sqft14100 E Summerfield Cir, Wichita, KS 67230Off Market
- $676,2006 bd3 ba2.1k sqft13913 E Steeplechase Cir, Wichita, KS 67230Off Market
- $1,414,5006 bd7 ba6.2k sqft14000 E Castlewood Cir, Wichita, KS 67230Off Market
- $1,051,8005 bd4 ba3.2k sqft14050 E Castlewood Cir, Wichita, KS 67230Off Market
- $1,028,7004 bd6 ba6k sqft14050 E. Castlewood Cr, wichita, KS 67230Off Market
Nearby schools
GreatSchools rating
- 8/10Robert M. Martin Elementary SchoolGrades: K-5Distance: 1.6 mi
- 9/10Andover Middle SchoolGrades: 6-8Distance: 2.3 mi
- 9/10Andover High SchoolGrades: 9-12Distance: 2.3 mi
Schools provided by the listing agent
- Elementary: Martin
- Middle: Andover
- High: Andover
Source: SCKMLS as distributed by MLS GRID. This data may not be complete. We recommend contacting the local school district to confirm school assignments for this home.
Sell for more on Zillow
Get a Zillow Showcase℠ listing at no additional cost and you could sell for .
$1,189,900
2% more
+$23,798
With Zillow Showcase(estimated)
$1,213,698
Sell for more on Zillow
Get a Zillow Showcase℠ listing at no additional cost and you could sell for .
$1,189,900
2% more
+$23,798
With Zillow Showcase(estimated)
$1,213,698
- Kansas
- Sedgwick County
- Wichita
- 67230
- 14000 E Summerfield Cir
