Skip main navigation
Off market
Street View
  • $1,058,600

    14050 E Castlewood Cir, Wichita, KS 67230

    5beds
    3,224sqft
    SingleFamily
    Built in 2007
    0.61 Acres Lot
    $1,058,600 Zestimate®
    $328/sqft
    $3,274 Estimated rent

    Home value

    $1,058,600

    $963,000 - $1.16M

    $3,274/mo

    Zestimate® history
    Loading
    Loading...

    Owner options

    List your home for rent

    $3,274/mo

    Rent Zestimate®

    Find your next renter with Zillow Rental Manager. Plus, with online applications, you can quickly screen prospective tenants – for free.

    Learn more

    $3,274/mo

    Rent Zestimate®

    Refinance and save

    $5,591/mo

    Est. payment

    Refinancing to a lower rate could help reduce your monthly payments and save thousands over the life of the loan.

    See today's rates

    $5,591/mo

    Est. payment

    Explore your selling options

    Work with a Zillow partner agent

    Leverage their expertise and Zillow's premium Showcase listings to get your home seen by more buyers.

    Get started

    List with your own agent

    Get your home in front of millions of buyers by listing it on Zillow.

    Learn how to do it

    Sell it yourself

    Take full control of how buyers see your home on Zillow by listing For Sale by Owner (FSBO).

    List your home

    What's special

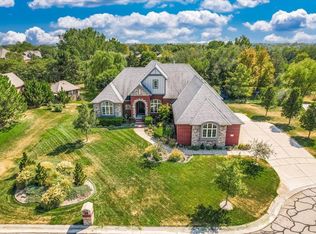
    Thinking about building? Come and see this one first! Priced far below seller basis and what it would cost to build today. Impeccable Executive Home located in beautiful Savanna. This custom-built dream home is a 10! Its stunning ad move in ready. The main floor features a vaulted and beamed living room with hardwood floors, custom cast stone fireplace and a formal dining room with double French doors. There are expansive lake views throughout the main level. The Kitchen is gourmet and a chefs dream with all the upgrades. Features include a dual fuel gas range with double ovens, built in subzero, a generous island with exotic granite, upgraded cabinetry, hardwood floors and a large walk pantry. The hearth room is big enough to host both family gatherings and guests with stone fireplace and an abundance of windows overlooking 2 lakes. The Master Suite is spacious and light featuring a barrel ceiling with cove lighting. The spa like bath has his and her vanities, travertine marble flooring, walk in tiled shower, whirlpool tub and a generous walk in closet with built ins. There is an additional bedroom and full bath on the main level and an office that can also be a small 3rd bedroom. The lower level basement is a walk out and spectacular with a huge family room with custom built in entertainment center and stone fireplace. The wet bar is perfect for entertaining with custom cabinetry with rough cut granite countertops and a dishwasher and microwave. There are 2 additional bedrooms each with their own full bath. There is an exercise room with ballet bar and another half bath. The backyard feels like a country retreat! The lot is private and over ½ acre with professional landscaping, a covered deck and patio that are perfect for summer nights overlooking 2 stocked ponds. Savanna neighborhood is in the award-winning Andover school district with Sedgwick County taxes. Life doesnt get any better than this! You must see this home in person. The pictures do not do it justice. Call today for appt.

    This property is off market, which means it's not currently listed for sale or rent on Zillow. This may be different from what's available on other websites or public sources.
    Facts & features

    Interior

    Bedrooms & bathrooms
    • Bedrooms: 5
    • Bathrooms: 4
    • Full bathrooms: 4
    • 1/2 bathrooms: 2
    Heating
    • Forced air, Electric, Gas
    Cooling
    • Refrigerator, Central
    Appliances
    • Included: Dishwasher, Dryer, Freezer, Garbage disposal, Microwave, Range / Oven, Refrigerator, Trash compactor, Washer
    Features
    • Flooring: Tile, Carpet, Concrete, Hardwood
    • Basement: Finished
    • Has fireplace: Yes
    Interior area
    • Total interior livable area: 3,224 sqft

    Property

    Parking
    • Total spaces: 3
    • Parking features: Garage - Attached
    Features
    • Exterior features: Stucco, Brick, Cement / Concrete
    • Has view: Yes
    • View description: Water
    • Has water view: Yes
    • Water view: Water
    Lot
    • Size: 0.61 Acres
    Details
    • Parcel number: 087111110410601300

    Construction

    Type & style
    • Home type: SingleFamily
    Materials
    • Other
    • Foundation: Other
    • Roof: Composition
    Condition
    • Year built: 2007

    Community & HOA

    HOA
    • Has HOA: Yes
    • HOA fee: $48 monthly
    Location
    • Region: Wichita

    Financial & listing details

    • Price per square foot: $328/sqft
    • Tax assessed value: $1,045,900
    • Annual tax amount: $15,077

    Price history

    DateEventPrice
    12/31/2019Sold--
    Source: Agent Provided Report a problem
    5/23/2019Sold--
    Source: SCKMLS as distributed by MLS GRID #550103 Report a problem
    3/17/2019Pending sale$839,000$260/sqft
    Source: Berkshire Hathaway PenFed Realty #550103 Report a problem
    8/1/2018Price change$839,000-1.2%$260/sqft
    Source: Berkshire Hathaway PenFed - East #550103 Report a problem
    6/29/2018Price change$849,000-1.2%$263/sqft
    Source: Berkshire Hathaway PenFed - East #550103 Report a problem
    6/7/2018Price change$859,000-0.7%$266/sqft
    Source: Berkshire Hathaway PenFed - East #550103 Report a problem
    5/17/2018Price change$865,000-1.6%$268/sqft
    Source: Berkshire Hathaway PenFed - East #550103 Report a problem
    4/24/2018Listed for sale$879,000-0.7%$273/sqft
    Source: Berkshire Hathaway PenFed - East #550103 Report a problem
    6/23/2017Listing removed$885,000$275/sqft
    Source: J.P. Weigand & Sons #530089 Report a problem
    5/23/2017Price change$885,000-1.7%$275/sqft
    Source: J.P. Weigand & Sons #530089 Report a problem
    1/17/2017Listed for sale$900,000+0.6%$279/sqft
    Source: J.P. WEIGAND & SONS E 13TH #530089 Report a problem
    8/12/2010Listing removed$895,000$278/sqft
    Source: Coldwell Banker Plaza Real Estate #302428 Report a problem
    5/30/2010Price change$895,000-3.8%$278/sqft
    Source: Coldwell Banker Plaza Real Estate #302428 Report a problem
    5/22/2010Listed for sale$929,900$288/sqft
    Source: Coldwell Banker Plaza Real Estate #302428 Report a problem
    12/7/2007Sold--
    Source: SCKMLS as distributed by MLS GRID #230331 Report a problem

    Public tax history

    YearProperty taxesTax assessment
    2025$15,077 +2.7%$120,279 +4%
    2024$14,686 -1.2%$115,656
    2023$14,864 +15.8%$115,656
    2022$12,837 +5%--
    2021$12,223 -14.3%--
    2020$14,256 +0.1%$91,195
    2019$14,243 +1.1%$91,195 +3%
    2018$14,083 +3.3%$88,539
    2017$13,634 +102.9%--
    2016$6,719 -48.3%--
    2015$12,998 +0.8%--
    2014$12,897 --
    2013-- --
    2012-- --
    2011-- $95,324 -1.5%
    2008-- $96,758 +1626.6%
    2007-- $5,604 +24.2%
    2006-- $4,512
    Find assessor info on the county website

    Neighborhood: 67230

    Nearby schools

    GreatSchools rating
    Schools provided by the listing agent
    • Elementary: Martin
    • Middle: Andover
    • High: Andover
    • District: Andover School District (Usd 385)

    Source: The MLS. This data may not be complete. We recommend contacting the local school district to confirm school assignments for this home.

    Get pre-qualified for a loan
    At Zillow Home Loans, we can pre-qualify you in as little as 5 minutes with no impact to your credit score.

    An equal housing lender. NMLS #10287.

    Sell for more on Zillow
    Get a Zillow Showcase℠ listing at no additional cost and you could sell for .
    $1,058,600
    2% more
    +$21,172
    With Zillow Showcase(estimated)
    $1,079,772
