Back on the market!!!! Luxurious 6-Bedroom Ranch-Style Retreat in East Wichita with Private Backyard!! Nestled in the heart of the picturesque East Wichita, this custom-built ranch-style home is a testament to luxury and comfort. Boasting 6 bedrooms, 4 bathrooms, and a wealth of amenities, this property offers an unparalleled living experience for those who demand the best in life and entertaining. Key Features worth mentioning are... Chef's Dream Kitchen: The heart of this home is the chef's kitchen, featuring a commercial-grade range and range hood, granite countertops, and ample space for culinary creations. With its open design and adjacent eating space, it's perfect for both intimate family breakfasts and hosting extravagant dinner parties. Primary Suite Retreat: The primary suite is a true retreat, featuring a huge walk-in closet, a whirlpool tub, a tile shower, and dual vanities. Relax in style and comfort in this private sanctuary. Spacious and Elegant Living: Tall ceilings throughout the home create an open and airy atmosphere, enhancing the sense of space and grandeur. The formal dining area adds an elegant touch, while the open layout provides effortless flow from room to room. With plenty of storage and crafted built in shelving throughout the home. Real hardwood flooring and plush carpet are added bonus! Expansive Basement: The basement is a true extension of this remarkable home, featuring 3 additional bedrooms, 2 full bathrooms, giant family room and a wet bar. It's the perfect space for hosting guests or creating your own entertainment haven. Storm Shelter: Safety and peace of mind are paramount, and this home includes a designated storm shelter in the basement to ensure you're prepared for any Kansas weather event. Private Backyard Paradise: Step into the private backyard, where lush landscaping and mature trees surround you. The sprawling yard offers endless opportunities for outdoor activities and gardening, and the 3-car side-load garage provides ample storage for vehicles and more. And we must mention that there is plenty of room to add an in ground pool! Quiet and Serene Location: Situated on a private treed lot, this property offers the perfect balance of tranquility and convenience. You'll feel tucked away from the hustle and bustle while still being close to all that Wichita has to offer. Did we mention this is in the award winning Andover School District as well? Don't miss the opportunity to own this exceptional ranch-style home, where every detail has been carefully crafted to provide the utmost in luxury living. Schedule a viewing today to experience the magic of this East Wichita oasis.
Sold-inner office
Price Unknown
14051 E Castlewood Cir, Wichita, KS 67230
6beds
4,596sqft
Single Family Onsite Built
Built in 2006
0.57 Acres Lot
$864,300 Zestimate®
$--/sqft
$3,653 Estimated rent
Home value
$864,300
$804,000 - $933,000
$3,653/mo
Zestimate® history
Owner options
List your home for rent
$3,653/mo
Rent Zestimate®
Find your next renter with Zillow Rental Manager. Plus, with online applications, you can quickly screen prospective tenants – for free.
$3,653/mo
Rent Zestimate®
Refinance and save
$765/mo
Est. payment
Refinancing to a lower rate could help reduce your monthly payments and save thousands over the life of the loan.
$765/mo
Est. payment
Explore your selling options
Work with a Zillow partner agent
Leverage their expertise and Zillow's premium Showcase listings to get your home seen by more buyers.
Get startedList with your own agent
Get your home in front of millions of buyers by listing it on Zillow.
Learn how to do itSell it yourself
Take full control of how buyers see your home on Zillow by listing For Sale by Owner (FSBO).
List your homeWhat's special
Zillow last checked:
Listing updated:
Listed by:
Samar Edenfield 855-450-0442,
Reece Nichols South Central Kansas
Bought with:
Kathy Rosell Brito, 00230116
Source: SCKMLS as distributed by MLS GRID,MLS#: 630314
Facts & features
Interior
Bedrooms & bathrooms
- Bedrooms: 6
- Bathrooms: 4
- Full bathrooms: 4
Primary bedroom
- Description: Carpet
- Level: Main
- Area: 306.14
- Dimensions: 17'10"x17'2"
Bedroom
- Description: Carpet
- Level: Main
- Area: 192.83
- Dimensions: 14'10"x13'
Bedroom
- Description: Carpet
- Level: Main
- Area: 206.06
- Dimensions: 13'1'x15'9"
Bedroom
- Description: Carpet
- Level: Basement
- Area: 236.83
- Dimensions: 14'6"x16'4"
Bedroom
- Description: Carpet
- Level: Basement
- Area: 196.09
- Dimensions: 12'7"x15'7"
Bedroom
- Description: Carpet
- Level: Basement
- Area: 209.81
- Dimensions: 13'10"x15'2"
Family room
- Description: Carpet
- Level: Basement
- Area: 10259.5
- Dimensions: 35'6"x28"9"
Kitchen
- Description: Wood
- Level: Main
- Area: 138.33
- Dimensions: 27'8"x5'
Living room
- Description: Wood
- Level: Main
- Dimensions: 3021'1"
Heating
- Forced Air, Natural Gas
Cooling
- Central Air, Electric
Appliances
- Included: Dishwasher, Disposal, Range, Humidifier
- Laundry: Main Level, 220 equipment, Sink
Features
- Ceiling Fan(s), Walk-In Closet(s), Vaulted Ceiling(s), Wet Bar
- Flooring: Hardwood
- Windows: Window Coverings-All, Storm Window(s)
- Basement: Finished
- Number of fireplaces: 2
- Fireplace features: Two, Living Room, Family Room, Gas, Blower Fan
Interior area
- Total interior livable area: 4,596 sqft
- Finished area above ground: 2,466
- Finished area below ground: 2,130
Property
Parking
- Total spaces: 3
- Parking features: Attached, Garage Door Opener
- Garage spaces: 3
Features
- Levels: One
- Stories: 1
- Patio & porch: Patio, Covered
- Exterior features: Guttering - ALL, Sprinkler System
- Has spa: Yes
- Spa features: Indoor Hot Tub, Outdoor Hot Tub
Lot
- Size: 0.57 Acres
- Features: Cul-De-Sac
Details
- Parcel number: 111110410601600
Construction
Type & style
- Home type: SingleFamily
- Architectural style: Ranch
- Property subtype: Single Family Onsite Built
Materials
- Frame w/More than 50% Mas
- Foundation: Full, View Out
- Roof: Composition
Condition
- Year built: 2006
Utilities & green energy
- Gas: Natural Gas Available
- Water: Private
- Utilities for property: Sewer Available, Natural Gas Available
Community & HOA
Community
- Security: Security System
- Subdivision: SAVANNA AT CASTLE ROCK RANCH
HOA
- Has HOA: Yes
- HOA fee: $765 annually
Location
- Region: Wichita
Financial & listing details
- Tax assessed value: $785,800
- Annual tax amount: $10,829
- Date on market: 9/15/2023
- Cumulative days on market: 132 days
- Ownership: Individual
- Road surface type: Paved
Price history
Price history is unavailable.
Public tax history
| Year | Property taxes | Tax assessment |
|---|---|---|
| 2025 | $11,285 +5.6% | $90,367 +6.9% |
| 2024 | $10,686 -1.4% | $84,514 |
| 2023 | $10,838 +14.6% | $84,514 |
| 2022 | $9,453 +4.9% | -- |
| 2021 | $9,013 -18.3% | -- |
| 2020 | $11,039 +0.1% | $68,702 |
| 2019 | $11,029 +0.6% | $68,702 +3% |
| 2018 | $10,958 +3.2% | $66,701 |
| 2017 | $10,620 +102.8% | -- |
| 2016 | $5,236 -49.1% | -- |
| 2015 | $10,287 +0.8% | -- |
| 2014 | $10,209 | -- |
| 2013 | -- | -- |
| 2012 | -- | -- |
| 2011 | -- | $67,897 |
| 2008 | -- | $67,897 +146.8% |
| 2007 | -- | $27,510 +523% |
| 2006 | -- | $4,416 |
Find assessor info on the county website
Neighborhood: 67230
Nearby homes
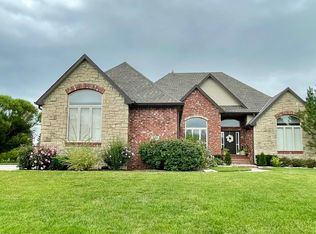
- $--5 bd5 ba4.4k sqft14101 E Castlewood Cir, Wichita, KS 67230Sold
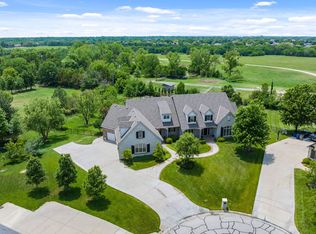
- $--6 bd6 ba7.2k sqft14001 E Castlewood Cir, Wichita, KS 67230Sold
- $1,069,5005 bd4 ba3.2k sqft14050 E Castlewood Cir, Wichita, KS 67230Off Market
- $1,064,9004 bd6 ba6k sqft14050 E. Castlewood Cr, wichita, KS 67230Off Market
- $1,203,1005 bd4 ba5.8k sqft14100 E Sundance St, Wichita, KS 67230Off Market
- $870,2004 bd3 ba2.8k sqft14100 E Castlewood Cir, Wichita, KS 67230Off Market
- $1,396,8006 bd7 ba6.2k sqft14000 E Castlewood Cir, Wichita, KS 67230Off Market
- $795,4005 bd3 ba3.6k sqft14151 E Castlewood Cir, Wichita, KS 67230Off Market
Nearby schools
GreatSchools rating
- 8/10Robert M. Martin Elementary SchoolGrades: K-5Distance: 1.6 mi
- 9/10Andover Middle SchoolGrades: 6-8Distance: 2.3 mi
- 9/10Andover High SchoolGrades: 9-12Distance: 2.3 mi
Schools provided by the listing agent
- Elementary: Martin
- Middle: Andover
- High: Andover
Source: SCKMLS as distributed by MLS GRID. This data may not be complete. We recommend contacting the local school district to confirm school assignments for this home.
Sell for more on Zillow
Get a Zillow Showcase℠ listing at no additional cost and you could sell for .
$864,300
2% more
+$17,286
With Zillow Showcase(estimated)
$881,586
- Kansas
- Sedgwick County
- Wichita
- 67230
- 14051 E Castlewood Cir
Nearby cities
Nearby neighborhoods
Nearby zip codes
Other Wichita Topics
