Online Bidding Auction! NE WICHITA HOME – POOL – ANDOVER SCHOOLS – HIGH END FINISHES – INDOOR & OUTDOOR ENTERTAINING – DESIRABLE LOCATION – LARGE LOT – 3 CAR OVERSIZED GARAGE. Online Bidding End Friday, July 14th @ 10:30am. Welcome to this exquisite 6-bedroom, 5.5-bathroom home located in the highly sought-after Savanna neighborhood. This property offers luxury and comfort in every corner. Situated on a large lot, this stunning residence boasts impressive curb appeal and a desirable location within the Andover school district. The well-manicured grounds provide ample space for outdoor activities and relaxation, with a swimming pool that promises endless summer fun. The spacious living areas are thoughtfully designed and offer an abundance of natural light, creating a warm and inviting atmosphere. The kitchen is a chef's dream, featuring high-end appliances, granite countertops, and plenty of storage space. It seamlessly connects to the dining area, making it perfect for entertaining guests and hosting memorable gatherings. The large master offers a luxurious en-suite bathroom, and two walk-in closets. The additional bedrooms provide ample space and privacy for family members or guests. Enjoy movie night with the theater room that serves as a bedroom/theater room combo. In the basement you will find a full wet bar and a large rec room that overlooks the pool area. There is one bedroom and one full bathroom in the basement along with ample storage space. Outdoor living is taken to the next level with a covered deck and patio area, providing the perfect setting for enjoying the picturesque views and hosting outdoor parties. The covered patio offers shade on sunny days, while the deck is ideal for relaxing and taking in the beauty of the surroundings. This home would be great for a family or a couple that enjoys entertaining. Schedule your showing today and experience the epitome of upscale living in the Savanna Neighborhood of Wichita. The pool is salt water with lights and heater. Pool liner, gas heater and cover were replaced in the last few years. The roof is 4 to 5 years old. Windows are Anderson. Two newer 50 gallon water heaters. AC and heat have been under biannual contract for maintenance for life of the home. Riding lawn mower, washer dryer, and car lift are negotiable. All other appliances convey. Whole home stereo system. Bidding will remain open until 2 minutes has passed without receiving an acceptable bid. The successful bidder shall be required to deposit $50,000.00 down as earnest money the day of auction for the property purchased. The sale is subject to seller confirmation and closing within 45 days. Checks will be made payable to and held in escrow by a title insurance company to be named. A 10% Buyer’s Premium will be added to the final bid price and paid by the Buyer. All information contained was obtained from sources believed to be correct but is not guaranteed. Buyers shall rely on their own due diligence of the property and records. The property will be sold subject to any applicable Federal, State, and/or Local Government regulations. All acreages, measurements, and other details described are approximate and may not be to scale. The property is selling in a “Where Is, As Is” condition without any warranties of any kind. Buyers must be available immediately following the auction. Auctioneer reserves the right to extend the bidding time as he deems necessary.
Sold-non-member
Price Unknown
14001 E Castlewood Cir, Wichita, KS 67230
6beds
7,214sqft
Single Family Onsite Built
Built in 2007
0.93 Acres Lot
$1,310,900 Zestimate®
$--/sqft
$4,740 Estimated rent
Home value
$1,310,900
$1.22M - $1.42M
$4,740/mo
Zestimate® history
Owner options
List your home for rent
$4,740/mo
Rent Zestimate®
Find your next renter with Zillow Rental Manager. Plus, with online applications, you can quickly screen prospective tenants – for free.
$4,740/mo
Rent Zestimate®
Refinance and save
$625/mo
Est. payment
Refinancing to a lower rate could help reduce your monthly payments and save thousands over the life of the loan.
$625/mo
Est. payment
Explore your selling options
Work with a Zillow partner agent
Leverage their expertise and Zillow's premium Showcase listings to get your home seen by more buyers.
Get startedList with your own agent
Get your home in front of millions of buyers by listing it on Zillow.
Learn how to do itSell it yourself
Take full control of how buyers see your home on Zillow by listing For Sale by Owner (FSBO).
List your homeWhat's special
Zillow last checked:
Listing updated:
Listed by:
Jake Steven 316-260-5900,
Reece Nichols South Central Kansas,
Ann Rai 316-765-3380,
Reece Nichols South Central Kansas
Bought with:
Jake Steven, 00233519
Source: SCKMLS as distributed by MLS GRID,MLS#: 633623
Facts & features
Interior
Bedrooms & bathrooms
- Bedrooms: 6
- Bathrooms: 6
- Full bathrooms: 5
- 1/2 bathrooms: 1
Primary bedroom
- Description: Carpet
- Level: Main
- Area: 315
- Dimensions: 21x15
Bedroom
- Description: Carpet
- Level: Basement
- Area: 259
- Dimensions: 18.5x14
Bedroom
- Description: Carpet
- Level: Upper
- Area: 210
- Dimensions: 15x14
Bedroom
- Description: Wood
- Level: Upper
- Area: 210
- Dimensions: 15x14
Bedroom
- Description: Wood
- Level: Upper
- Area: 210
- Dimensions: 15x14
Kitchen
- Description: Wood
- Level: Main
- Area: 221
- Dimensions: 17x13
Living room
- Description: Wood
- Level: Main
- Area: 441
- Dimensions: 21x21
Office
- Description: Carpet
- Level: Main
- Area: 168
- Dimensions: 14x12
Recreation room
- Description: Carpet
- Level: Basement
- Area: 1092
- Dimensions: 52x21
Recreation room
- Description: Carpet
- Level: Upper
- Area: 210
- Dimensions: 15x14
Other
- Description: Carpet
- Level: Upper
- Area: 312
- Dimensions: 26x12
Heating
- Forced Air, Zoned, Natural Gas
Cooling
- Attic Fan, Central Air, Zoned, Electric
Appliances
- Included: Dishwasher, Disposal, Microwave, Refrigerator, Range, Washer, Dryer, Humidifier
- Laundry: Main Level, 220 equipment
Features
- Ceiling Fan(s), Walk-In Closet(s)
- Basement: Partially Finished
- Number of fireplaces: 2
- Fireplace features: Living Room, Gas, Double Sided, Glass Doors
Interior area
- Total interior livable area: 7,214 sqft
- Finished area above ground: 5,214
- Finished area below ground: 2,000
Property
Parking
- Total spaces: 3
- Parking features: Attached, Oversized
- Garage spaces: 3
Features
- Levels: Two
- Stories: 2
- Patio & porch: Covered
- Has private pool: Yes
- Pool features: Community, In Ground
- Fencing: Wrought Iron
Lot
- Size: 0.93 Acres
- Features: Cul-De-Sac, Irregular Lot
Details
- Parcel number: 1111104106015.00
- Special conditions: Auction
Construction
Type & style
- Home type: SingleFamily
- Architectural style: Traditional
- Property subtype: Single Family Onsite Built
Materials
- Stone, Brick
- Foundation: Full, Walk Out At Grade, View Out
- Roof: Composition
Condition
- Year built: 2007
Utilities & green energy
- Gas: Natural Gas Available
- Water: Private
- Utilities for property: Sewer Available, Natural Gas Available, Public
Community & HOA
Community
- Features: Greenbelt, Lake, Playground
- Subdivision: SAVANNA AT CASTLE ROCK RANCH
HOA
- Has HOA: Yes
- HOA fee: $625 annually
Location
- Region: Wichita
Financial & listing details
- Tax assessed value: $1,389,400
- Annual tax amount: $16,099
- Date on market: 12/18/2023
- Cumulative days on market: 101 days
- Ownership: Individual
- Road surface type: Paved
Price history
Price history is unavailable.
Public tax history
| Year | Property taxes | Tax assessment |
|---|---|---|
| 2025 | $20,084 -0.3% | $159,782 +1% |
| 2024 | $20,153 +10.5% | $158,229 +11.6% |
| 2023 | $18,245 +13.3% | $141,807 |
| 2022 | $16,108 -0.4% | -- |
| 2021 | $16,176 -11.5% | -- |
| 2020 | $18,273 +0.1% | $123,073 |
| 2019 | $18,256 +1.6% | $123,073 +3% |
| 2018 | $17,969 +8.8% | $119,485 |
| 2017 | $16,521 +114.1% | -- |
| 2016 | $7,718 -50.5% | -- |
| 2015 | $15,599 +0.8% | -- |
| 2014 | $15,470 | -- |
| 2013 | -- | -- |
| 2012 | -- | -- |
| 2011 | -- | $131,078 +51.7% |
| 2008 | -- | $86,417 +653.7% |
| 2007 | -- | $11,466 +118.2% |
| 2006 | -- | $5,256 |
Find assessor info on the county website
Neighborhood: 67230
Nearby homes
- $--6 bd4 ba4.5k sqft14051 E Castlewood Cir, Wichita, KS 67230Sold
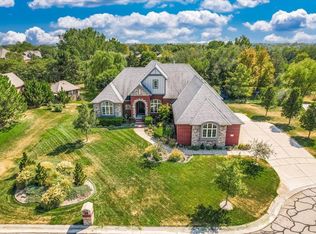
- $1,396,8006 bd7 ba6.2k sqft14000 E Castlewood Cir, Wichita, KS 67230Off Market
- $1,069,5005 bd4 ba3.2k sqft14050 E Castlewood Cir, Wichita, KS 67230Off Market
- $1,064,9004 bd6 ba6k sqft14050 E. Castlewood Cr, wichita, KS 67230Off Market
- $--5 bd5 ba4.4k sqft14101 E Castlewood Cir, Wichita, KS 67230Sold
- $1,203,1005 bd4 ba5.8k sqft14100 E Sundance St, Wichita, KS 67230Off Market
- $870,2004 bd3 ba2.8k sqft14100 E Castlewood Cir, Wichita, KS 67230Off Market
- $856,1004 bd3 ba2.5k sqft1561 N Castle Rock St, Wichita, KS 67230Off Market
Nearby schools
GreatSchools rating
- 8/10Robert M. Martin Elementary SchoolGrades: K-5Distance: 1.7 mi
- 9/10Andover Middle SchoolGrades: 6-8Distance: 2.3 mi
- 9/10Andover High SchoolGrades: 9-12Distance: 2.3 mi
Schools provided by the listing agent
- Elementary: Andover
- Middle: Andover
- High: Andover
Source: SCKMLS as distributed by MLS GRID. This data may not be complete. We recommend contacting the local school district to confirm school assignments for this home.
Sell for more on Zillow
Get a Zillow Showcase℠ listing at no additional cost and you could sell for .
$1,310,900
2% more
+$26,218
With Zillow Showcase(estimated)
$1,337,118
- Kansas
- Sedgwick County
- Wichita
- 67230
- 14001 E Castlewood Cir
Nearby cities
Nearby neighborhoods
Nearby zip codes
Other Wichita Topics
