This nearly perfect move in ready home has so many upgrades and improvements that I will mention as many as possible but you wont appreciate it until you actually view it! The first group of improvements include newer energy efficient dual pane windows, updated underneath pipe plumbing, water heater, new gas furnace and swamp cooler! The spacious and bright interior of the home features newer LVP flooring, 2 skylights and new carpet in all the bedrooms including the sunroom! There is central air but also has wall ac units in the primary bedroom and sunroom and features a full size wood burning fireplace in the front room. The seller has many ADA additions which include a entry way ramp, walk in tub/shower, and installed grab bars in various locations for added safety. This home includes 2 storage units , a great separate area off the carport for entertaining or a vinyl fenced yard for your pets! All appliances are included and any remaining furniture can be negotiated for a reasonable price or offer. This home is located in a senior (55+) mobile home park and you must get park approval before any offer can be accepted! Hurry and get this home before its gone!
For sale
Listed by: Kimbar Realty • Kimberly Barlow • 7602857410
$75,000
14000 El Evado Rd Spc 55, Victorville, CA 92392
3beds
1,440sqft
Manufactured Home
Built in 1983
3,672 Square Feet Lot
$69,400 Zestimate®
$52/sqft
$-- HOA
What's special
- 2 days
- 162
- 8
Likely to sell faster than
Zillow last checked:
Listing updated:
Listed by:
Kimberly Barlow DRE #01397115 7602857410,
Kimbar Realty
Source: CRMLS,MLS#: HD26245188 Originating MLS: California Regional MLS
Facts & features
Interior
Bedrooms & bathrooms
- Bedrooms: 3
- Bathrooms: 2
- Full bathrooms: 2
Kitchen
- Features: Kitchen Island
Heating
- Central, Fireplace(s), Natural Gas
Cooling
- Central Air, Evaporative Cooling, Wall/Window Unit(s)
Appliances
- Included: Double Oven, Dishwasher, Gas Oven, Gas Range, Gas Water Heater, Microwave, Refrigerator, Range Hood, Vented Exhaust Fan, Water To Refrigerator, Dryer, Washer
- Laundry: Washer Hookup, Gas Dryer Hookup, Inside
Features
- Beamed Ceilings, Built-in Features, Balcony, Ceiling Fan(s), Ceramic Counters, High Ceilings, Open Floorplan, Storage, Tile Counters
Interior area
- Total interior livable area: 1,440 sqft
Property
Parking
- Parking features: Attached Carport, Concrete, Covered
- Has carport: Yes
Accessibility
- Accessibility features: Grab Bars, Accessible Approach with Ramp
Features
- Levels: One
- Stories: 1
- Entry location: Street
- Patio & porch: Deck, Enclosed, Front Porch, Patio
- Pool features: Community, In Ground
- Has spa: Yes
- Spa features: Community
- Park: Sasons
Lot
- Size: 3,672 Square Feet
- Features: 0-1 Unit/Acre
Details
- Additional structures: Shed(s)
- Parcel number: 3105411086037
- On leased land: Yes
- Lease amount: $925
- Special conditions: Standard
Construction
Type & style
- Home type: MobileManufactured
- Property subtype: Manufactured Home
Condition
- Year built: 1983
Utilities & green energy
- Sewer: Public Sewer
- Water: Public
Green energy
- Energy efficient items: Windows
Community & HOA
Community
- Features: Suburban, Pool
- Senior community: Yes
Location
- Region: Victorville
Financial & listing details
- Price per square foot: $52/sqft
- Tax assessed value: $24,000
- Date on market: 11/17/2026
- Listing terms: Cash,Conventional
- Inclusions: Remaining furniture and home decor can be negotiated.
- Exclusions: washer/dryer, refrigerator, microwave, custom ceiling fan/lights
- Body type: Double Wide
Estimated market value
$69,400
$55,000 - $87,000
Not available
Price history
| Date | Event | Price |
|---|---|---|
| 11/17/2026 | Listed for sale | $75,000+92.3%$52/sqft |
Source:  CRMLS #HD26245188 Report a problem | ||
| 2/14/2012 | Listing removed | $39,000$27/sqft |
Source: CENTURY 21 Fairway Realty #406715 Report a problem | ||
| 12/1/2011 | Price change | $39,000-7.1%$27/sqft |
Source: CENTURY 21 Fairway Realty #406715 Report a problem | ||
| 9/1/2011 | Listed for sale | $42,000$29/sqft |
Source: CENTURY 21 Fairway Realty #406715 Report a problem | ||
Public tax history
| Year | Property taxes | Tax assessment |
|---|---|---|
| 2026 | -- | $24,000 |
| 2025 | $281 | $24,000 |
| 2024 | -- | $24,000 |
| 2023 | -- | $24,000 |
| 2022 | -- | $24,000 |
| 2021 | $146 | $24,000 +20% |
| 2020 | $146 -0.3% | $20,000 |
| 2019 | $147 -8.5% | $20,000 |
| 2018 | $160 +0.1% | $20,000 |
| 2017 | $160 | $20,000 |
| 2016 | $160 +0.1% | $20,000 |
| 2015 | $160 +2.4% | $20,000 |
| 2014 | $156 | $20,000 |
| 2013 | -- | $20,000 |
Find assessor info on the county website
Monthly payment
Climate risks
Neighborhood: 92392
- $35,0002 bd2 ba-- sqft14000 El Evado Rd SPACE 83, Victorville, CA 92392Sold

- $102,0003 bd2 ba1.2k sqft14000 El Evado Rd SPACE 12, Victorville, CA 92392Sold

- $87,0003 bd2 ba1.1k sqft14000 El Evado Rd SPACE 29, Victorville, CA 92392For Sale

- $125,0003 bd2 ba1.4k sqft14000 El Evado Rd SPACE 65, Victorville, CA 92392Sold

Similar homes
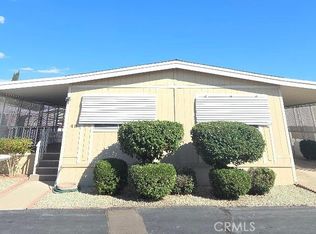
- $77,0002 bd2 ba1.1k sqft14000 El Evado Rd Spc 48, Victorville, CA 92392For Sale
 MLS ID #HD26217390, Kimberly Barlow, Kimbar Realty. CRMLS
- $67,9002 bd2 ba1.3k sqft14000 El Evado Rd Space 27, Victorville, CA 92392For Sale
 MLS ID #HD26240680, Nancy Arredondo, Coldwell Banker Envision. CRMLS
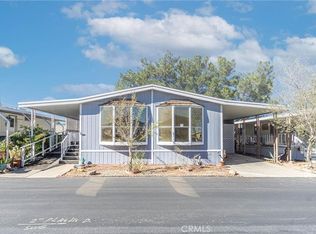
- $64,9002 bd2 ba1.1k sqft14000 El Evado Rd Space 91, Victorville, CA 92392For Sale
 MLS ID #HD26217849, Michael Knight, Century 21 Masters. CRMLS
- $87,0003 bd2 ba1.1k sqft14000 El Evado Rd Space 29, Victorville, CA 92392For SaleMLS ID #HD26156847, Nancy Arredondo, Coldwell Banker Envision. CRMLS
