The talents of Builder JOHN GEER and architect SCOTT BICKFORD combine in the exciting, brand-new Chatham II. All of the most-wanted features are included: 4-car garage, gourmet, equipped Bistro kitchen with island, walk-in pantry and prep kitchen, volume ceilings, walls of windows, luxe first-floor Primary Suite, office/den, 2 laundry rooms, lanai with fireplace.
Upstairs includes 3 spacious bedroom suites, playroom and study loft. Expand your casual living areas into the lower-level, designed and ready for future finish. Included: lush landscaping, irrigation system, designer detailing from Madden-McFarland. Standards are high, and quality is of the utmost importance. Hurry over to chose your selections and make this beautiful home your own.
Our signature bronze eagle greets all who enter this special community. Residents and their guests enjoy a community pool, cabana, and a NEW amenity park with pickleball,/sports court. Our kids attend award-winning Blue Valley Schools.
Projected completion late 2023...hoping you will be IN for the HOLIDAYS! We can't wait to show you!
Sold
Price Unknown
14000 Goddard St, Overland Park, KS 66221
4beds
4,218sqft
Single Family Residence
Built in 2023
0.52 Acres Lot
$1,941,500 Zestimate®
$--/sqft
$6,648 Estimated rent
Home value
$1,941,500
$1.83M - $2.08M
$6,648/mo
Zestimate® history
Owner options
List your home for rent
$6,648/mo
Rent Zestimate®
Find your next renter with Zillow Rental Manager. Plus, with online applications, you can quickly screen prospective tenants – for free.
$6,648/mo
Rent Zestimate®
Refinance and save
$1,400/mo
Est. payment
Refinancing to a lower rate could help reduce your monthly payments and save thousands over the life of the loan.
$1,400/mo
Est. payment
Explore your selling options
Work with a Zillow partner agent
Leverage their expertise and Zillow's premium Showcase listings to get your home seen by more buyers.
Get startedList with your own agent
Get your home in front of millions of buyers by listing it on Zillow.
Learn how to do itSell it yourself
Take full control of how buyers see your home on Zillow by listing For Sale by Owner (FSBO).
List your homeWhat's special
Lush landscapingCommunity poolSpacious bedroom suitesVolume ceilingsWalls of windowsPrep kitchen
Zillow last checked:
Listing updated:
Listed by:
Suzy Goldstein 816-589-8309,
BHG Kansas City Homes,
Erich Goldstein 913-558-2722,
BHG Kansas City Homes
Bought with:
Mary Sharp, SP00032213
ReeceNichols - Overland Park
Source: Heartland MLS as distributed by MLS GRID,MLS#: 2434653
Facts & features
Interior
Bedrooms & bathrooms
- Bedrooms: 4
- Bathrooms: 5
- Full bathrooms: 4
- 1/2 bathrooms: 1
Primary bedroom
- Level: Main
- Dimensions: 14 x 16
Bedroom 2
- Level: Second
- Dimensions: 13 x 14
Bedroom 3
- Level: Second
- Dimensions: 13 x 14
Bedroom 4
- Level: Second
- Dimensions: 12 x 15
Primary bathroom
- Level: Main
Bonus room
- Level: Second
- Dimensions: 12 x 21
Dining room
- Level: Main
- Dimensions: 14 x 16
Great room
- Level: Main
- Dimensions: 19 x 19
Kitchen
- Level: Main
- Dimensions: 20 x 12
Office
- Level: Main
- Dimensions: 11 x 14
Heating
- Forced Air, Zoned
Cooling
- Electric
Appliances
- Included: Cooktop, Dishwasher, Disposal, Double Oven, Microwave, Free-Standing Electric Oven
- Laundry: Main Level, Upper Level
Features
- Custom Cabinets, Kitchen Island, Pantry, Vaulted Ceiling(s), Walk-In Closet(s)
- Flooring: Carpet, Wood
- Windows: Thermal Windows
- Basement: Unfinished
- Number of fireplaces: 2
- Fireplace features: Family Room, Other
Interior area
- Total structure area: 4,218
- Total interior livable area: 4,218 sqft
- Finished area above ground: 4,218
- Finished area below ground: 0
Property
Parking
- Total spaces: 4
- Parking features: Attached, Garage Door Opener
- Attached garage spaces: 4
Lot
- Size: 0.52 Acres
Details
- Additional structures: None
- Parcel number: NP86060000 0138
Construction
Type & style
- Home type: SingleFamily
- Architectural style: Traditional
- Property subtype: Single Family Residence
Materials
- Stone Veneer, Stucco & Frame
- Roof: Composition
Condition
- Under Construction
- New construction: Yes
- Year built: 2023
Details
- Builder model: The Chatham II
- Builder name: John Geer Custom Hom
Utilities & green energy
- Sewer: Public Sewer
- Water: Public
Community & HOA
Community
- Subdivision: The Estates of Gleneagles
HOA
- Has HOA: Yes
- Amenities included: Other, Pickleball Court(s), Play Area, Pool
- Services included: All Amenities, Curbside Recycle, Management, Trash
- HOA fee: $1,400 annually
- HOA name: GlenEagles HOA
Location
- Region: Overland Park
Financial & listing details
- Tax assessed value: $1,820,400
- Annual tax amount: $21,738
- Date on market: 7/18/2023
- Listing terms: Cash,Conventional
- Ownership: Private
- Road surface type: Paved
Price history
| Date | Event | Price |
|---|---|---|
| 3/15/2024 | Sold | -- |
Source:  Heartland MLS as distributed by MLS GRID #2434653 Report a problem Heartland MLS as distributed by MLS GRID #2434653 Report a problem | ||
| 8/17/2023 | Pending sale | $1,687,000$400/sqft |
Source: Heartland MLS as distributed by MLS GRID #2434653 Report a problem | ||
| 7/18/2023 | Listed for sale | $1,687,000$400/sqft |
Source: Heartland MLS as distributed by MLS GRID #2434653 Report a problem | ||
Public tax history
| Year | Property taxes | Tax assessment |
|---|---|---|
| 2025 | $21,738 +47.9% | $209,347 +47.9% |
| 2024 | $14,696 +383.4% | $141,566 +389.9% |
| 2023 | $3,040 +32.5% | $28,894 +42.9% |
| 2022 | $2,294 | $20,225 -4.7% |
| 2021 | -- | $21,232 |
Find assessor info on the county website
Neighborhood: 66221
Nearby homes
- $--5 bd6 ba3.6k sqft10670 W 142nd Ter, Overland Park, KS 66221Sold

- $1,428,2006 bd4 ba3.9k sqft10662 W 142nd Ter, Overland Park, KS 66221Off Market
- $--5 bd6 ba5.2k sqft10657 W 142nd St, Overland Park, KS 66221Sold
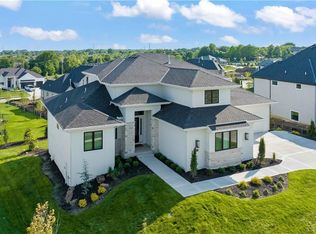
- $--5 bd6 ba6k sqft10721 W 142nd St, Overland Park, KS 66221Sold
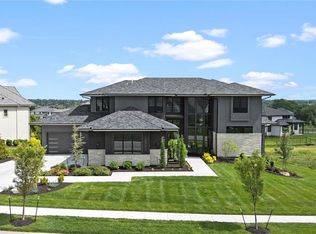
- $--5 bd6 ba4.2k sqft10725 W 142nd St, Overland Park, KS 66221Sold
- $2,467,7985 bd7 ba7.3k sqft10656 W 142nd St, Overland Park, KS 66221Pending
- $--4 bd5 ba4.6k sqft10661 W 142nd St, Overland Park, KS 66221Sold
- $--5 bd7 ba6.3k sqft10665 W 142nd St, Overland Park, KS 66221Sold
Nearby schools
GreatSchools rating
- 8/10Harmony Elementary SchoolGrades: K-5Distance: 0.6 mi
- 9/10Harmony Middle SchoolGrades: 6-8Distance: 0.4 mi
- 9/10Blue Valley Northwest High SchoolGrades: 9-12Distance: 1.3 mi
Schools provided by the listing agent
- Elementary: Harmony
- Middle: Harmony
- High: Blue Valley NW
Source: Heartland MLS as distributed by MLS GRID. This data may not be complete. We recommend contacting the local school district to confirm school assignments for this home.
Get a cash offer in 3 minutes
Find out how much your home could sell for in as little as 3 minutes with a no-obligation cash offer.
Estimated market value
$1,941,500
Get a cash offer in 3 minutes
Find out how much your home could sell for in as little as 3 minutes with a no-obligation cash offer.
Estimated market value
$1,941,500
- Kansas
- Johnson County
- Overland Park
- 66221
- 14000 Goddard St
Nearby cities
Nearby neighborhoods
Nearby zip codes
Other Overland Park Topics
