THIS WILL BE TEMP. TAKEN OFF MKT ON 4/28/24 WHILE IT GETS NEW STONE COUNTERTOPS AND WHITE CABINETS.
Indulge in quiet luxury in your new, spacious 2 bedroom plus office/2 bath condo in one of Scottsdale's premier locations. This is absolutely move-in ready with fresh paint, brand new flooring throughout and just replaced stainless steel kitchen appliances. The spacious balcony overlooks one of the four serene pool areas with hot tubs and water features, and resort-like desert landscaping. This home features the safety of gated, private underground parking and it's own storage area. There are no stairs to your unit as there are multiple elevators from the garage and entrance. The roof and AC system was recently replaced so your time living in this exclusive location will be free of worries
Sold for $434,000
$434,000
14000 N 94TH Street #2182, Scottsdale, AZ 85260
2beds
2baths
1,279sqft
Apartment
Built in 2003
-- sqft lot
$427,300 Zestimate®
$339/sqft
$2,321 Estimated rent
Home value
$427,300
$406,000 - $449,000
$2,321/mo
Zestimate® history
Owner options
List your home for rent
$2,321/mo
Rent Zestimate®
Find your next renter with Zillow Rental Manager. Plus, with online applications, you can quickly screen prospective tenants – for free.
$2,321/mo
Rent Zestimate®
Refinance and save
$2,912/mo
Est. payment
Refinancing to a lower rate could help reduce your monthly payments and save thousands over the life of the loan.
$2,912/mo
Est. payment
Explore your selling options
Work with a Zillow partner agent
Leverage their expertise and Zillow's premium Showcase listings to get your home seen by more buyers.
Get startedList with your own agent
Get your home in front of millions of buyers by listing it on Zillow.
Learn how to do itSell it yourself
Take full control of how buyers see your home on Zillow by listing For Sale by Owner (FSBO).
List your homeWhat's special
Serene pool areasSpacious balconyMultiple elevatorsFresh paintAc systemPrivate underground parkingQuiet luxury
Zillow last checked:
Listing updated:
Listed by:
Steven Schwartz 602-399-8297,
West USA Realty
Bought with:
Dave Westbrook, SA644019000
Urban Luxe Real Estate
Source: ARMLS,MLS#: 6680640
Facts & features
Interior
Bedrooms & bathrooms
- Bedrooms: 2
- Bathrooms: 2
Heating
- Electric
Cooling
- Central Air, Ceiling Fan(s)
Features
- High Speed Internet, Breakfast Bar, Elevator, Separate Shwr & Tub
- Flooring: Carpet, Tile
- Windows: Double Pane Windows
- Has basement: No
- Has fireplace: Yes
- Fireplace features: Gas
- Common walls with other units/homes: Two Common Walls,Neighbor Below,Neighbor Above
Interior area
- Total structure area: 1,279
- Total interior livable area: 1,279 sqft
Property
Parking
- Total spaces: 2
- Parking features: Unassigned, Gated, Garage Door Opener, Direct Access, Attch'd Gar Cabinets, Assigned, Community Structure
- Garage spaces: 1
- Uncovered spaces: 1
Accessibility
- Accessibility features: Zero-Grade Entry
Features
- Stories: 3
- Patio & porch: Covered, Patio
- Exterior features: Balcony, Private Street(s), Storage, Built-in Barbecue
- Has private pool: Yes
- Pool features: Fenced, Heated
- Has spa: Yes
- Spa features: Heated
- Fencing: Block
Lot
- Size: 128 Square Feet
- Features: Desert Back, Desert Front, Auto Timer H2O Front, Auto Timer H2O Back
Details
- Additional structures: Gazebo
- Parcel number: 21775319
Construction
Type & style
- Home type: Apartment
- Architectural style: Santa Barbara/Tuscan
- Property subtype: Apartment
- Attached to another structure: Yes
Materials
- Stucco, Wood Frame, Painted
- Roof: Other
Condition
- Year built: 2003
Utilities & green energy
- Electric: 220 Volts in Kitchen
- Sewer: Public Sewer
- Water: City Water
Community & HOA
Community
- Features: Gated, Community Spa, Community Spa Htd, Biking/Walking Path, Fitness Center
- Security: Fire Sprinkler System
- Subdivision: BELLA VISTA A BEAUTIFUL VIEW CONDOMINIUM 2ND AMD
HOA
- Has HOA: Yes
- Services included: Roof Repair, Insurance, Sewer, Pest Control, Maintenance Grounds, Street Maint, Trash, Water, Roof Replacement, Maintenance Exterior
- HOA fee: $385 monthly
- HOA name: Bella Vista HOA
- HOA phone: 602-437-4777
Location
- Region: Scottsdale
Financial & listing details
- Price per square foot: $339/sqft
- Tax assessed value: $349,600
- Annual tax amount: $1,529
- Date on market: 3/27/2024
- Cumulative days on market: 34 days
- Listing terms: Cash,Conventional,VA Loan
- Ownership: Fee Simple
- Electric utility on property: Yes
Price history
| Date | Event | Price |
|---|---|---|
| 5/28/2024 | Sold | $434,000-1.4%$339/sqft |
Source:  ARMLS #6680640 Report a problem ARMLS #6680640 Report a problem | ||
| 5/4/2024 | Pending sale | $439,950$344/sqft |
Source: ARMLS #6680640 Report a problem | ||
| 4/5/2024 | Price change | $439,950-2.2%$344/sqft |
Source: ARMLS #6680640 Report a problem | ||
| 3/28/2024 | Listed for sale | $449,950+38.1%$352/sqft |
Source: ARMLS #6680640 Report a problem | ||
| 7/9/2017 | Listing removed | $1,275$1/sqft |
Source: Keyrenter Premier Property Management #5621072 Report a problem | ||
| 6/21/2017 | Price change | $1,275-5.6%$1/sqft |
Source: Keyrenter Premier Property Management #5621072 Report a problem | ||
| 6/7/2017 | Listed for rent | $1,350$1/sqft |
Source: Keyrenter Premier Property Management Report a problem | ||
| 7/12/2005 | Sold | $325,900+99%$255/sqft |
Source: ARMLS #2314513 Report a problem | ||
| 5/14/2003 | Sold | $163,789$128/sqft |
Source: Public Record Report a problem | ||
Public tax history
| Year | Property taxes | Tax assessment |
|---|---|---|
| 2025 | $1,347 +4.2% | $34,960 -8.2% |
| 2024 | $1,293 -14.8% | $38,070 +83.6% |
| 2023 | $1,518 +4.7% | $20,734 -15.4% |
| 2022 | $1,450 -5.1% | $24,510 +7.5% |
| 2021 | $1,528 +3.6% | $22,810 +3.4% |
| 2020 | $1,474 +3.3% | $22,050 +7.8% |
| 2019 | $1,427 | $20,460 +3.9% |
| 2018 | $1,427 +4.4% | $19,700 +3.4% |
| 2017 | $1,367 +7.1% | $19,060 +0.5% |
| 2016 | $1,276 -0.8% | $18,960 +2.4% |
| 2015 | $1,286 | $18,520 +22.2% |
| 2014 | -- | $15,160 +24.8% |
| 2013 | -- | $12,150 -9.3% |
| 2012 | -- | $13,400 -3.9% |
| 2011 | -- | $13,950 -25% |
| 2010 | -- | $18,600 -17.9% |
| 2009 | -- | $22,650 -21.2% |
| 2008 | -- | $28,750 +11.7% |
| 2007 | -- | $25,750 +73.4% |
| 2006 | -- | $14,850 |
| 2005 | -- | $14,850 |
Find assessor info on the county website
Neighborhood: 85255
Nearby homes
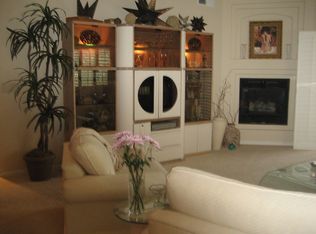
- $--2 bd2 ba1.3k sqft14000 N 94th St UNIT 2166, Scottsdale, AZ 85260Off Market
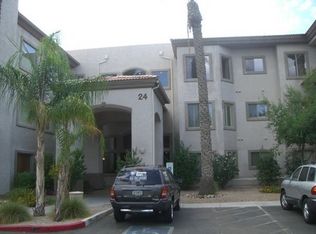
- $411,0002 bd2 ba1.2k sqft14000 N 94th St UNIT 2169, Scottsdale, AZ 85260Off Market
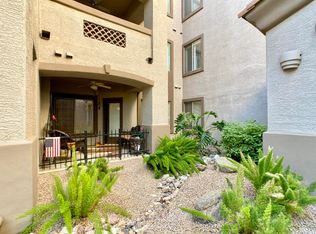
- $378,6002 bd2 ba1.1k sqft14000 N 94th St UNIT 1155, Scottsdale, AZ 85260Off Market
- $439,0002 bd2 ba1.4k sqft14000 N 94th St UNIT 1181, Scottsdale, AZ 85255For Sale

- $--2 bd2 ba1.4k sqft14000 N 94th St UNIT 2181, Scottsdale, AZ 85260Off Market
- $450,0002 bd2 ba1.4k sqft14000 N 94th St UNIT 3177, Scottsdale, AZ 85255Sold
- $569,0002 bd2 ba1.3k sqft14000 N 94th St UNIT 2176, Scottsdale, AZ 85255For Sale
- $2,5503 bd2 ba1.4k sqft14000 N 94th St UNIT 2175, Scottsdale, AZ 85255For Rent
Nearby schools
GreatSchools rating
- 9/10Redfield Elementary SchoolGrades: PK-6Distance: 0.3 mi
- 10/10Cheyenne Traditional Elementary SchoolGrades: PK-8Distance: 0.8 mi
- 10/10Desert Mountain High SchoolGrades: 9-12Distance: 4.4 mi
Schools provided by the listing agent
- Elementary: Redfield Elementary School
- Middle: Desert Canyon Middle School
- High: Desert Mountain High School
- District: Scottsdale Unified District
Source: ARMLS. This data may not be complete. We recommend contacting the local school district to confirm school assignments for this home.
Get a cash offer in 3 minutes
Find out how much your home could sell for in as little as 3 minutes with a no-obligation cash offer.
Estimated market value
$427,300
Get a cash offer in 3 minutes
Find out how much your home could sell for in as little as 3 minutes with a no-obligation cash offer.
Estimated market value
$427,300
- Arizona
- Maricopa County
- Scottsdale
- 85255
- 14000 N 94TH Street Unit 2182
Nearby cities
Nearby neighborhoods
Nearby zip codes
Other Scottsdale Topics
