Skip main navigation
Off market
  • Price Unknown

    14000 N 94TH Street #2181, Scottsdale, AZ 85260

    2beds
    2baths
    1,411sqft
    Apartment
    Built in 2003
    -- sqft lot
    $-- Zestimate®
    $--/sqft
    $2,157 Estimated rent

    Home value

    Not available

    Estimated sales range

    Not available

    $2,157/mo

    Zestimate® history
    Loading
    Loading...

    Owner options

    List your home for rent

    $2,157/mo

    Rent Zestimate®

    Find your next renter with Zillow Rental Manager. Plus, with online applications, you can quickly screen prospective tenants – for free.

    Learn more

    $2,157/mo

    Rent Zestimate®

    Refinance and save

    $290/mo

    Est. payment

    Refinancing to a lower rate could help reduce your monthly payments and save thousands over the life of the loan.

    See today's rates

    $290/mo

    Est. payment

    Explore your selling options

    Work with a Zillow partner agent

    Leverage their expertise and Zillow's premium Showcase listings to get your home seen by more buyers.

    Get started

    List with your own agent

    Get your home in front of millions of buyers by listing it on Zillow.

    Learn how to do it

    Sell it yourself

    Take full control of how buyers see your home on Zillow by listing For Sale by Owner (FSBO).

    List your home

    What's special

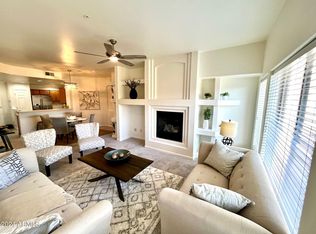
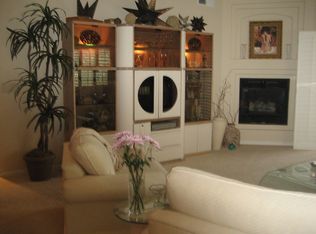
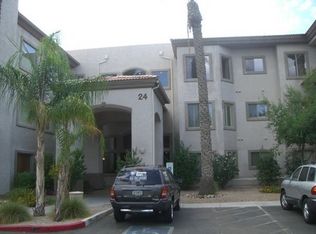
    A beautiful view and a fabulous North Scottsdale location! Exceptional lock-and-leave luxury condo boasts two bedrooms plus den and two full baths, brand new carpet, and fresh paint throughout. Relax on your shaded balcony or enjoy the view from the wall of windows in the family room. Plantation shutters, built-in entertainment shelves, and gas fireplace add to the ambiance. The premier gated community features multiple heated pools and spas, lush landscape, walking paths, and tranquil fountain. Proximity to shopping, restaurants, 101 FWY, award winning golf courses, West World, and Scottsdale Waterpark puts you in the heart of it all! This is the one!

    This property is not currently displayed as for sale or rent on Zillow. This may be different from what's on other websites or public sources.

    Zillow last checked:

    Listing updated:

    Listed by:

    John A Sposato 602-571-3730,

    RE/MAX Excalibur,

    Melanie C Didier 480-334-4889,

    RE/MAX Excalibur

    Bought with:

    Robert Dickinson, SA523207000

    RE/MAX Excalibur

    Source: ARMLS,MLS#: 5180636MLS Logo

    Facts & features

    Interior

    Bedrooms & bathrooms
    • Bedrooms: 2
    • Bathrooms: 2
    Heating
    • Electric
    Cooling
    • Central Air, Ceiling Fan(s)
    Features
    • Double Vanity, Full Bth Master Bdrm, Separate Shwr & Tub
    • Flooring: Carpet, Tile
    • Windows: Double Pane Windows
    • Has basement: No
    • Has fireplace: Yes
    • Fireplace features: Family Room
    Interior area
    • Total structure area: 1,411
    • Total interior livable area: 1,411 sqft

    Property

    Parking
    • Total spaces: 1
    • Parking features: Assigned, Community Structure
    • Garage spaces: 1
    Features
    • Stories: 3
    • Exterior features: Balcony
    • Pool features: None
    • Spa features: None
    • Fencing: None
    Lot
    • Size: 1,411 Square Feet
    Details
    • Parcel number: 21775318

    Construction

    Type & style
    • Home type: Apartment
    • Architectural style: Contemporary
    • Property subtype: Apartment
    • Attached to another structure: Yes
    Materials
    • Stucco, Wood Frame
    • Roof: Tile,Built-Up,Foam
    Condition
    • Year built: 2003
    Details
    • Builder name: Stateman Development

    Utilities & green energy

    • Sewer: Public Sewer
    • Water: City Water

    Community & HOA

    Community
    • Features: Gated, Community Spa Htd, Near Bus Stop, Biking/Walking Path, Fitness Center
    • Security: Fire Sprinkler System
    • Subdivision: Bella Vista
    HOA
    • Has HOA: Yes
    • Services included: Roof Repair, Insurance, Sewer, Pest Control, Maintenance Grounds, Street Maint, Front Yard Maint, Gas, Trash, Water, Maintenance Exterior
    • HOA fee: $290 monthly
    • HOA name: Bella Vista HOA
    • HOA phone: 480-391-9751
    Location
    • Region: Scottsdale

    Financial & listing details

    • Annual tax amount: $1,121
    • Date on market: 9/27/2025
    • Cumulative days on market: 60 days
    • Listing terms: Cash,Conventional,FHA,VA Loan
    • Ownership: Fee Simple

    Price history

    DateEventPrice
    12/5/2014Sold$234,250+13.4%$166/sqft
    Source: ARMLS #5180636 Report a problem
    11/26/2003Sold$206,500$146/sqft
    Source: ARMLS #1990362 Report a problem

    Public tax history

    Tax history is unavailable.

    Neighborhood: 85260

    Nearby schools

    GreatSchools rating
    Schools provided by the listing agent
    • Elementary: Redfield Elementary School
    • District: Scottsdale Unified District

    Source: ARMLS. This data may not be complete. We recommend contacting the local school district to confirm school assignments for this home.