Skip main navigation
Sold
  • Price Unknown

    14001 Callisto Way, Haslet, TX 76052

    4beds
    2,271sqft
    Single Family Residence
    Built in 2023
    0.29 Acres Lot
    $343,900 Zestimate®
    $--/sqft
    $2,725 Estimated rent

    Home value

    $343,900

    $327,000 - $361,000

    $2,725/mo

    Zestimate® history
    Loading
    Loading...

    Owner options

    List your home for rent

    $2,725/mo

    Rent Zestimate®

    Find your next renter with Zillow Rental Manager. Plus, with online applications, you can quickly screen prospective tenants – for free.

    Learn more

    $2,725/mo

    Rent Zestimate®

    Refinance and save

    $250/mo

    Est. payment

    Refinancing to a lower rate could help reduce your monthly payments and save thousands over the life of the loan.

    See today's rates

    $250/mo

    Est. payment

    Explore your selling options

    Work with a Zillow partner agent

    Leverage their expertise and Zillow's premium Showcase listings to get your home seen by more buyers.

    Get started

    List with your own agent

    Get your home in front of millions of buyers by listing it on Zillow.

    Learn how to do it

    Sell it yourself

    Take full control of how buyers see your home on Zillow by listing For Sale by Owner (FSBO).

    List your home

    What's special

    Open-concept floor planExpansive windowsWhite quartz countertopsLarge fenced-in backyardPebble cabinetry
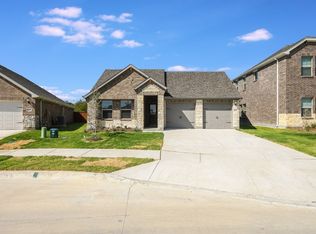
    Welcome to this beautifully crafted brand-new, energy-efficient home that combines refined design, functionality, and sustainability. This thoughtfully designed four-bedroom residence showcases an open-concept floor plan that promotes effortless flow between the kitchen, dining, and living areas, creating an inviting environment for both everyday living and entertaining. The kitchen serves as the focal point of the home, featuring a large center island, Pebble cabinetry, and white quartz countertops that complement the modern, neutral finishes throughout. Elegant gray EVP flooring and soft gray-brown carpet enhance the home’s sophisticated aesthetic, while expansive windows provide an abundance of natural light. The primary suite offers a serene retreat with generous space and a well-appointed en-suite bath. Three additional bedrooms provide flexibility for guests, a home office, or personal pursuits. Outdoors, the large fenced-in backyard provides privacy and ample room for gatherings, recreation, or future enhancements. Ideally located just off Highway 287, this home offers convenient access to Alliance Town Center, Presidio Shopping Plaza, and nearby business districts. Residents also enjoy well-maintained community amenities, including multiple pools and playgrounds. Built with innovative energy-efficient features, this home delivers lasting comfort, reduced utility costs, and improved air quality, ensuring a healthier and more sustainable living experience. Blending modern elegance with practical design, this residence offers an exceptional opportunity to enjoy comfort, quality, and peace of mind in a highly desirable location.

    Zillow last checked:

    Listing updated:

    Listed by:

    Christopher Wright 0702779 888-519-7431,

    eXp Realty, LLC 888-519-7431

    Bought with:

    Gilbert Ramirez

    Real Broker, LLC

    Source: NTREIS,MLS#: 21106283

    Facts & features

    Interior

    Bedrooms & bathrooms
    • Bedrooms: 4
    • Bathrooms: 3
    • Full bathrooms: 3
    Primary bedroom
    • Level: First
    • Dimensions: 15 x 14
    Bedroom
    • Level: First
    • Dimensions: 12 x 10
    Bedroom
    • Level: First
    • Dimensions: 12 x 10
    Bedroom
    • Level: First
    • Dimensions: 12 x 10
    Kitchen
    • Level: First
    • Dimensions: 12 x 11
    Living room
    • Level: First
    • Dimensions: 12 x 11
    Appliances
    • Included: Dishwasher, Gas Oven, Gas Range
    Features
    • Built-in Features, Eat-in Kitchen, Kitchen Island, Open Floorplan, Pantry, Cable TV, Walk-In Closet(s)
    • Has basement: No
    • Has fireplace: No
    Interior area
    • Total interior livable area: 2,271 sqft

    Property

    Parking
    • Total spaces: 2
    • Parking features: Driveway, Garage
    • Attached garage spaces: 2
    • Has uncovered spaces: Yes
    Features
    • Levels: One
    • Stories: 1
    • Pool features: None
    Lot
    • Size: 0.29 Acres
    • Features: Cleared, Corner Lot, Subdivision
    Details
    • Parcel number: 42928948

    Construction

    Type & style
    • Home type: SingleFamily
    • Architectural style: Detached
    • Property subtype: Single Family Residence
    • Attached to another structure: Yes
    Condition
    • Year built: 2023

    Utilities & green energy

    • Sewer: Public Sewer
    • Water: Public
    • Utilities for property: Electricity Connected, Natural Gas Available, Phone Available, Sewer Available, Separate Meters, Water Available, Cable Available

    Community & neighborhood

    Community
    • Community features: Sidewalks
    Location
    • Region: Haslet
    • Subdivision: Northstar Ph 3 Sec 2

    HOA & financial

    HOA
    • Has HOA: Yes
    • HOA fee: $250 quarterly
    • Services included: All Facilities, Maintenance Grounds
    • Association name: Prestige Management
    • Association phone: 469-724-5012

    Price history

    DateEventPrice
    2/25/2026Sold--
    Source: NTREIS #21106283 Report a problem
    1/26/2026Pending sale$345,000$152/sqft
    Source: NTREIS #21106283 Report a problem
    1/19/2026Contingent$345,000$152/sqft
    Source: NTREIS #21106283 Report a problem
    1/5/2026Listed for sale$345,000$152/sqft
    Source: NTREIS #21106283 Report a problem
    1/4/2026Contingent$345,000$152/sqft
    Source: NTREIS #21106283 Report a problem
    12/9/2025Price change$345,000-6.7%$152/sqft
    Source: NTREIS #21106283 Report a problem
    11/29/2025Price change$369,900-3.9%$163/sqft
    Source: NTREIS #21106283 Report a problem
    11/20/2025Price change$384,900-1.3%$169/sqft
    Source: NTREIS #21106283 Report a problem
    11/8/2025Listed for sale$389,900+0.4%$172/sqft
    Source: NTREIS #21106283 Report a problem
    10/11/2023Sold--
    Source: NTREIS #20346893 Report a problem
    8/28/2023Pending sale$388,426$171/sqft
    Source: NTREIS #20346893 Report a problem
    8/17/2023Price change$388,426-2.5%$171/sqft
    Source: NTREIS #20346893 Report a problem
    8/14/2023Price change$398,426+1.3%$175/sqft
    Source: NTREIS #20346893 Report a problem
    7/13/2023Price change$393,426-1.3%$173/sqft
    Source: NTREIS #20346893 Report a problem
    7/3/2023Price change$398,426-3.6%$175/sqft
    Source: NTREIS #20346893 Report a problem
    6/28/2023Price change$413,426-1.2%$182/sqft
    Source: NTREIS #20346893 Report a problem
    6/15/2023Price change$418,426-2.3%$184/sqft
    Source: NTREIS #20346893 Report a problem
    6/6/2023Listed for sale$428,426$189/sqft
    Source: NTREIS #20346893 Report a problem
    6/1/2023Listing removed--
    Source: Meritage Homes Report a problem
    5/13/2023Listed for sale$428,426$189/sqft
    Source: Meritage Homes Report a problem

    Public tax history

    Tax history is unavailable.

    Neighborhood: 76052

    Nearby schools

    GreatSchools rating
    Schools provided by the listing agent
    • Elementary: Haslet
    • Middle: Wilson
    • High: Eaton
    • District: Northwest ISD

    Source: NTREIS. This data may not be complete. We recommend contacting the local school district to confirm school assignments for this home.

    Get a cash offer in 3 minutes
    Find out how much your home could sell for in as little as 3 minutes with a no-obligation cash offer.
    Estimated market value
    $343,900
    Get a cash offer in 3 minutes
    Find out how much your home could sell for in as little as 3 minutes with a no-obligation cash offer.
    Estimated market value
    $343,900