Skip main navigation
Sold for $445,000
  • $445,000

    14001 Palomino Way, Midlothian, VA 23112

    4beds
    1,958sqft
    Single Family Residence
    Built in 1995
    0.33 Acres Lot
    $451,400 Zestimate®
    $227/sqft
    $2,708 Estimated rent

    Home value

    $451,400

    $424,000 - $483,000

    $2,708/mo

    Zestimate® history
    Loading
    Loading...

    Owner options

    List your home for rent

    $2,708/mo

    Rent Zestimate®

    Find your next renter with Zillow Rental Manager. Plus, with online applications, you can quickly screen prospective tenants – for free.

    Learn more

    $2,708/mo

    Rent Zestimate®

    Refinance and save

    $2,641/mo

    Est. payment

    Refinancing to a lower rate could help reduce your monthly payments and save thousands over the life of the loan.

    See today's rates

    $2,641/mo

    Est. payment

    Explore your selling options

    Work with a Zillow partner agent

    Leverage their expertise and Zillow's premium Showcase listings to get your home seen by more buyers.

    Get started

    List with your own agent

    Get your home in front of millions of buyers by listing it on Zillow.

    Learn how to do it

    Sell it yourself

    Take full control of how buyers see your home on Zillow by listing For Sale by Owner (FSBO).

    List your home

    What's special

    Large fully fenced backyardThoughtfully designed landscapeStorage shedInviting floor planAbundance of natural lightTwo elevated garden bedsUpdated powder room
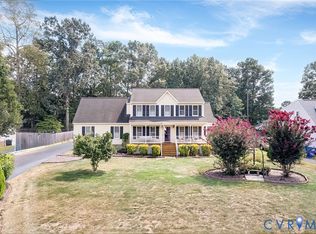
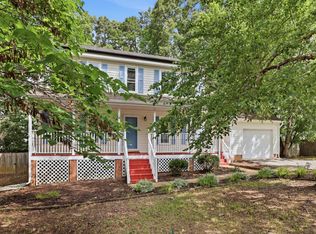
    Welcome to 14001 Palomino Way, a meticulously maintained residence in the heart of Midlothian that perfectly blends classic charm with modern sophistication. This home offers an inviting floor plan designed for both comfortable daily living & seamless entertaining. Upon entry, you are greeted by a spacious living area centered around a cozy gas fireplace with beautiful tile work & accented by updated fixtures. The heart of the home is the chef-inspired kitchen, which boasts premium stainless steel appliances & custom wooden cabinetry. Adjacent to kitchen, the formal dining room exudes elegance with architectural board & batten detailing & an abundance of natural light. The main level is completed by a functional laundry suite featuring custom cabinetry, a walk-in pantry a convenient, updated powder room. The 2nd floor serves as a quiet retreat, headlined by a palatial Primary Suite which includes an ensuite bath with double vanities & walk in closet. Three additional generously sized bedrooms offer versatile space, making them perfect for a dedicated home office, fitness studio, or guest quarters. The exterior of property is just as impressive as the interior. The large, fully fenced backyard serves as the ultimate entertainment space with 2 spacious decks, storage shed & a dedicated play area. The property is further enhanced by beautiful, mature trees that provide cooling shade through early afternoon, creating an ideal environment for outdoor relaxation & recreation. Enthusiastic gardeners will appreciate the thoughtfully designed landscape, which features two elevated garden beds on the right perimeter & an additional stone-planter bed situated near the lower deck. These curated outdoor spaces offer the perfect blend of natural beauty and functional gardening potential. For the hobbyist, the attached garage comes equipped with custom built-in workspaces. From the classic curb appeal of the welcoming front porch to the thoughtful updates throughout, this home is a rare opportunity in a sought-after community.

    Zillow last checked:

    Listing updated:

    Listed by:

    Amanda Hardesty 804-651-2157,

    Hardesty Homes

    Bought with:

    Erika Cline, 0225256331

    Real Broker LLC

    Source: CVRMLS,MLS#: 2603419MLS LogoOriginating MLS: Central Virginia Regional MLS

    Facts & features

    Interior

    Bedrooms & bathrooms
    • Bedrooms: 4
    • Bathrooms: 3
    • Full bathrooms: 2
    • 1/2 bathrooms: 1
    Primary bedroom
    • Description: Carpet, Lan/Light, Walk-In Closet, Attached Bath
    • Level: Second
    • Dimensions: 16.7 x 12.0
    Bedroom 2
    • Description: Carpet, Closet, Light
    • Level: Second
    • Dimensions: 13.5 x 11.5
    Bedroom 3
    • Description: Carpet, Closet, Light
    • Level: Second
    • Dimensions: 10.0 x 10.10
    Bedroom 4
    • Description: Carpet, Closet, Light
    • Level: Second
    • Dimensions: 17.4 x 13.13
    Dining room
    • Description: Hardwood, Batten Board
    • Level: First
    • Dimensions: 11.1 x 11.1
    Other
    • Description: Tub & Shower
    • Level: Second
    Half bath
    • Level: First
    Kitchen
    • Description: Cabinet, SS appliances
    • Level: First
    • Dimensions: 12.10 x 13.1
    Laundry
    • Description: Pantry, Window, Half Bath
    • Level: First
    • Dimensions: 6.8 x 10.4
    Living room
    • Description: Hardwood, Fan/Light, Gas Fireplace
    • Level: First
    • Dimensions: 23.3 x 15.1
    Heating
    • Electric, Heat Pump, Zoned
    Cooling
    • Central Air, Electric, Zoned
    Appliances
    • Included: Electric Water Heater
    • Laundry: Washer Hookup, Dryer Hookup
    Features
    • Bookcases, Built-in Features, Ceiling Fan(s), Dining Area, Separate/Formal Dining Room, Double Vanity, Eat-in Kitchen, Fireplace, High Speed Internet, Bath in Primary Bedroom, Pantry, Cable TV, Wired for Data, Walk-In Closet(s)
    • Flooring: Partially Carpeted, Wood
    • Doors: Storm Door(s)
    • Basement: Crawl Space
    • Attic: Pull Down Stairs
    • Number of fireplaces: 1
    • Fireplace features: Gas, Insert
    Interior area
    • Total interior livable area: 1,958 sqft
    • Finished area above ground: 1,958
    • Finished area below ground: 0

    Property

    Parking
    • Total spaces: 1
    • Parking features: Direct Access, Garage Door Opener
    • Garage spaces: 1
    Features
    • Levels: Two
    • Stories: 2
    • Patio & porch: Deck, Front Porch, Porch
    • Exterior features: Lighting, Porch, Storage, Shed
    • Pool features: None
    Lot
    • Size: 0.33 Acres
    Details
    • Parcel number: 728665857700000
    • Zoning description: R12

    Construction

    Type & style
    • Home type: SingleFamily
    • Architectural style: Colonial,Custom,Two Story
    • Property subtype: Single Family Residence
    Materials
    • Frame, Vinyl Siding
    • Roof: Composition
    Condition
    • Resale
    • New construction: No
    • Year built: 1995

    Utilities & green energy

    • Sewer: Public Sewer
    • Water: Public

    Community & HOA

    Community
    • Subdivision: None
    Location
    • Region: Midlothian

    Financial & listing details

    • Price per square foot: $227/sqft
    • Tax assessed value: $386,100
    • Annual tax amount: $3,436
    • Date on market: 3/27/2026
    • Ownership: Individuals
    • Ownership type: Sole Proprietor

    Price history

    DateEventPrice
    3/30/2026Sold$445,000+2.3%$227/sqft
    Source: CVRMLS #2603419 Report a problem
    2/17/2026Pending sale$435,000$222/sqft
    Source: CVRMLS #2603419 Report a problem
    2/12/2026Listed for sale$435,000+52.6%$222/sqft
    Source: CVRMLS #2603419 Report a problem
    12/31/2020Sold$285,000+1.8%$146/sqft
    Source: CVRMLS #2031649 Report a problem
    10/19/2020Pending sale$279,950$143/sqft
    Source: Hometown Realty #2031649 Report a problem
    10/16/2020Listed for sale$279,950+33.4%$143/sqft
    Source: Hometown Realty #2031649 Report a problem
    2/17/2016Listing removed$209,899$107/sqft
    Source: Long & Foster REALTORS #1315905 Report a problem
    2/15/2016Listed for sale$209,899+1.4%$107/sqft
    Source: Long & Foster REALTORS #1315905 Report a problem
    11/15/2013Sold$207,000-1.4%$106/sqft
    Source: CVRMLS #1315905 Report a problem
    10/4/2013Price change$209,899-1.2%$107/sqft
    Source: Long & Foster Real Estate #1315905 Report a problem
    9/7/2013Price change$212,400-2.1%$108/sqft
    Source: Long & Foster Real Estate #1315905 Report a problem
    6/19/2013Listed for sale$216,900-6.5%$111/sqft
    Source: Long & Foster Real Estate #1315905 Report a problem
    10/31/2006Sold$232,000$118/sqft
    Source: Public Record Report a problem

    Public tax history

    YearProperty taxesTax assessment
    2025$3,436 +2.5%$386,100 +3.7%
    2024$3,352 +5.3%$372,400 +6.5%
    2023$3,182 +8%$349,700 +9.2%
    2022$2,946 +12.5%$320,200 +16.1%
    2021$2,619 +5.5%$275,700 +5.5%
    2020$2,483 +6.1%$261,400 +6.1%
    2019$2,340 -0.2%$246,300 +2%
    2018$2,344 +10.4%$241,500 +5.9%
    2017$2,123 $228,100 +4.4%
    2016$2,123 +5.1%$218,500 +5.1%
    2015$2,020 +5.9%$207,800 +6%
    2014$1,908 $196,100 +1.3%
    2013-- $193,600 -1.5%
    2012-- $196,600 -8.1%
    2011-- $213,900 -3.2%
    2010-- $221,000 -7.6%
    2009-- $239,100
    2008-- $239,100 +8.5%
    2007-- $220,300 +38.8%
    2005-- $158,700 +4.3%
    2004-- $152,200 +5.8%
    2003-- $143,800 +4.4%
    2002-- $137,800 +4.4%
    2001-- $132,000
    Find assessor info on the county website

    Neighborhood: 23112

    Nearby schools

    GreatSchools rating
    Schools provided by the listing agent
    • Elementary: Spring Run
    • Middle: Bailey Bridge
    • High: Manchester

    Source: CVRMLS. This data may not be complete. We recommend contacting the local school district to confirm school assignments for this home.

    Get a cash offer in 3 minutes
    Find out how much your home could sell for in as little as 3 minutes with a no-obligation cash offer.
    Estimated market value
    $451,400
    Get a cash offer in 3 minutes
    Find out how much your home could sell for in as little as 3 minutes with a no-obligation cash offer.
    Estimated market value
    $451,400