Skip main navigation
Sold for $500,000
  • $500,000

    14007 Palomino Way, Midlothian, VA 23112

    4beds
    2,948sqft
    Single Family Residence
    Built in 1995
    0.33 Acres Lot
    $513,900 Zestimate®
    $170/sqft
    $3,651 Estimated rent

    Home value

    $513,900

    $478,000 - $550,000

    $3,651/mo

    Zestimate® history
    Loading
    Loading...

    Owner options

    List your home for rent

    $3,651/mo

    Rent Zestimate®

    Find your next renter with Zillow Rental Manager. Plus, with online applications, you can quickly screen prospective tenants – for free.

    Learn more

    $3,651/mo

    Rent Zestimate®

    Refinance and save

    $2,974/mo

    Est. payment

    Refinancing to a lower rate could help reduce your monthly payments and save thousands over the life of the loan.

    See today's rates

    $2,974/mo

    Est. payment

    Explore your selling options

    Work with a Zillow partner agent

    Leverage their expertise and Zillow's premium Showcase listings to get your home seen by more buyers.

    Get started

    List with your own agent

    Get your home in front of millions of buyers by listing it on Zillow.

    Learn how to do it

    Sell it yourself

    Take full control of how buyers see your home on Zillow by listing For Sale by Owner (FSBO).

    List your home

    What's special

    Safety pool coverGas fireplaceBuilt-in cabinetsLow-voltage exterior lightingOpen floor planTwo large patiosBeverage bar
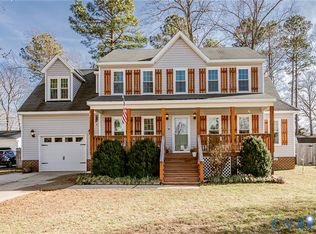
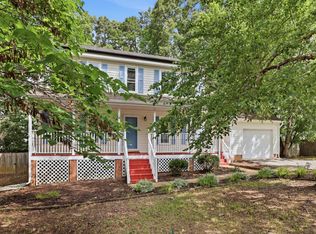
    Welcome to 14007 Palomino Way — a spacious and meticulously maintained 4-bedroom, 4-bath home offering nearly 3,000 sq. ft. of comfort and style. Situated in the desirable Antler Ridge community, this property features countless updates and thoughtful upgrades throughout. Enjoy peace of mind with newer HVAC units (2025), a newer roof (2020), and interlock system for generator hook-up. The home boasts all new plumbing and fixtures in the bathrooms, newer flooring (2019), and crown molding for added elegance. The updated kitchen includes a beverage bar and built-in cabinets, while the open floor plan is perfect for entertaining. The rec room has a sink, beverage fridge, bar and large space for entertaining. Upstairs there are 2 primary bedrooms and 2 additional bedrooms. Outdoor living shines with a safety pool cover, outdoor shower, covered grilling station with sink, and two large patios—one featuring a gas fireplace. Additional highlights include low-voltage exterior lighting, a large shed, thermal storm windows, and an exterior maintenance-free design. This home truly has it all—space, updates, and resort-style amenities—all in a great Chesterfield location near Spring Run Elementary, Bailey Bridge Middle, and Manchester High. Don’t miss your chance to call this stunning property home!

    Zillow last checked:

    Listing updated:

    Listed by:

    Melissa Karlson membership@therealbrokerage.com,

    Real Broker LLC

    Bought with:

    Raina Farooq, 0225273765

    Wainwright Real Estate

    Source: CVRMLS,MLS#: 2529383MLS LogoOriginating MLS: Central Virginia Regional MLS

    Facts & features

    Interior

    Bedrooms & bathrooms
    • Bedrooms: 4
    • Bathrooms: 5
    • Full bathrooms: 4
    • 1/2 bathrooms: 1
    Primary bedroom
    • Level: Second
    • Dimensions: 16.0 x 12.0
    Primary bedroom
    • Level: Second
    • Dimensions: 23.0 x 16.0
    Bedroom 2
    • Level: Second
    • Dimensions: 16.0 x 11.0
    Bedroom 3
    • Level: Second
    • Dimensions: 10.0 x 10.0
    Dining room
    • Level: First
    • Dimensions: 12.0 x 11.0
    Other
    • Description: Shower
    • Level: First
    Other
    • Description: Tub
    • Level: Second
    Great room
    • Level: First
    • Dimensions: 27.0 x 17.0
    Half bath
    • Level: First
    Kitchen
    • Level: First
    • Dimensions: 16.0 x 13.0
    Laundry
    • Level: First
    • Dimensions: 17.0 x 7.0
    Recreation
    • Level: First
    • Dimensions: 20.0 x 20.0
    Heating
    • Electric, Heat Pump, Zoned
    Cooling
    • Central Air
    Appliances
    • Included: Electric Water Heater
    Features
    • Flooring: Carpet, Vinyl, Wood
    • Basement: Crawl Space
    • Attic: Pull Down Stairs,Walk-In
    • Number of fireplaces: 1
    • Fireplace features: Gas
    Interior area
    • Total interior livable area: 2,948 sqft
    • Finished area above ground: 2,948
    • Finished area below ground: 0

    Property

    Parking
    • Parking features: Driveway, Paved
    • Has uncovered spaces: Yes
    Features
    • Levels: Two
    • Stories: 2
    • Patio & porch: Front Porch
    • Exterior features: Paved Driveway
    • Pool features: In Ground, Pool
    • Fencing: Back Yard
    Lot
    • Size: 0.33 Acres
    Details
    • Parcel number: 728665787300000
    • Zoning description: R12
    • Other equipment: Generator

    Construction

    Type & style
    • Home type: SingleFamily
    • Architectural style: Colonial,Two Story
    • Property subtype: Single Family Residence
    Materials
    • Frame, Vinyl Siding
    • Roof: Composition
    Condition
    • Resale
    • New construction: No
    • Year built: 1995

    Utilities & green energy

    • Sewer: Public Sewer
    • Water: Public

    Community & neighborhood

    Location
    • Region: Midlothian
    • Subdivision: Antler Ridge

    Other

    Other facts
    • Ownership: Individuals
    • Ownership type: Sole Proprietor

    Price history

    DateEventPrice
    12/17/2025Sold$500,000-2%$170/sqft
    Source: CVRMLS #2529383 Report a problem
    11/5/2025Pending sale$510,000$173/sqft
    Source: CVRMLS #2529383 Report a problem
    10/24/2025Listed for sale$510,000+109.9%$173/sqft
    Source: CVRMLS #2529383 Report a problem
    4/18/2007Sold$243,000$82/sqft
    Source: Public Record Report a problem

    Public tax history

    YearProperty taxesTax assessment
    2025$3,815 +2.3%$428,600 +3.5%
    2024$3,729 +5%$414,300 +6.2%
    2023$3,550 +7.5%$390,100 +8.6%
    2022$3,304 +11.9%$359,100 +15.6%
    2021$2,952 +5.5%$310,700 +5.5%
    2020$2,799 +6.1%$294,600 +6.1%
    2019$2,637 +0.1%$277,600 +2%
    2018$2,635 +13.3%$272,100 +5.8%
    2017$2,325 $257,300 +7.4%
    2016$2,325 +5.1%$239,600 +5.2%
    2015$2,212 +4.3%$227,800 +4.4%
    2014$2,120 $218,200 +1.4%
    2013-- $215,200 -1.6%
    2012-- $218,600 -8.2%
    2011-- $238,000 -3.2%
    2010-- $245,800 -0.4%
    2009-- $246,800
    2008-- $246,800 +8.7%
    2007-- $227,100 +39.2%
    2005-- $163,200 +4.3%
    2004-- $156,500 +5.9%
    2003-- $147,800 +4.3%
    2002-- $141,700 +6.1%
    2001-- $133,500

    Find assessor info on the county website

    Neighborhood: 23112

    Nearby schools

    GreatSchools rating
    Schools provided by the listing agent
    • Elementary: Spring Run
    • Middle: Bailey Bridge
    • High: Manchester

    Source: CVRMLS. This data may not be complete. We recommend contacting the local school district to confirm school assignments for this home.

    Get a cash offer in 3 minutes
    Find out how much your home could sell for in as little as 3 minutes with a no-obligation cash offer.
    Estimated market value
    $513,900
    Get a cash offer in 3 minutes
    Find out how much your home could sell for in as little as 3 minutes with a no-obligation cash offer.
    Estimated market value
    $513,900