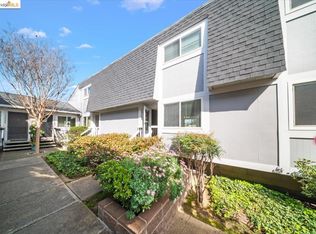
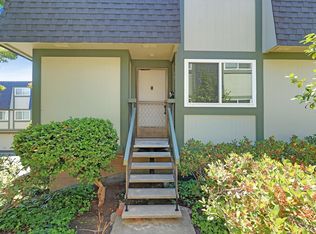
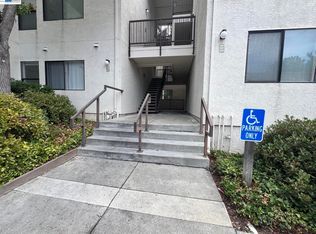
INVESTOR or FIRST TIME BUYER SPECIAL!!! FRESH, CLEAN, MOVE IN READY, CORNER UNIT w/ 2 BEDROOM, 2 FULL BATHROOM, 2 FULL ATTACHED GARAGE w/ IN UNIT WASHER AND DRYER in a PET FRIENDLY GATED COMMUNITY!!! BRAND NEW WATER HEATER AND FRESH PAINT THROUGHOUT!! GORGEOUS BRAZILLIAN CHERRYWOOD FLOORING! LARGE 2 CAR GARAGE with plenty of room for storage. FULL SIZED LAUNDRY!! WELL-MAINTAINED GATED COMMUNITY WITH SPARKLING SWIMMING POOL and clubhouse! PLENTY OF GUEST PARKING!!! Close to Farmer's Market, Downtown, BART, COSTCO, yummy restaurants and all major freeways! RENT OUT FOR TOP DOLLAR or MOVE IN AND ENJOY!!! Low HOA includes water and exterior maintenance! DO NOT MISS OUT ON YOUR CHANCE TO FINALLY GET INTO THE REAL ESTATE MARKET!
For sale
$539,000
14001 Reed Ave, San Leandro, CA 94578
2beds
1,084sqft
Residential, Townhouse
Built in 1973
667 Square Feet Lot
$541,600 Zestimate®
$497/sqft
$420/mo HOA
What's special
Well-maintained gated communityCorner unitBrand new water heaterSparkling swimming poolPlenty of guest parkingFresh paint throughoutFull sized laundry
- 47 days
- 637
- 15
Zillow last checked:
Listing updated:
Listed by:
Christine Wong DRE #01292148 510-384-9341,
United Brokers Real Estate
Source: Bay East AOR,MLS#: 41146486
Facts & features
Interior
Bedrooms & bathrooms
- Bedrooms: 2
- Bathrooms: 2
- Full bathrooms: 2
Rooms
- Room types: Primary Bedrm Suite - 1, 2 Bedrooms, 2 Baths, Dining Room, Dining Area
Bathroom
- Features: Shower Over Tub, Tile, Stall Shower
Kitchen
- Features: Laminate Counters, Dishwasher, Electric Range/Cooktop, Ice Maker Hookup, Microwave, Refrigerator
Heating
- Forced Air
Cooling
- Ceiling Fan(s)
Appliances
- Included: Dishwasher, Electric Range, Plumbed For Ice Maker, Microwave, Refrigerator, Dryer, Washer
- Laundry: In Garage, In Unit
Features
- Flooring: Hardwood, Vinyl, Carpet
- Windows: Double Pane Windows
- Has fireplace: No
- Fireplace features: None
- Common walls with other units/homes: Corner Unit,End Unit
Interior area
- Total structure area: 1,084
- Total interior livable area: 1,084 sqft
Property
Parking
- Total spaces: 2
- Parking features: Attached, Garage, Space Per Unit - 2, Garage Door Opener
- Garage spaces: 2
Features
- Levels: Two,Three Or More
- Stories: 2
- Patio & porch: Porch
- Pool features: In Ground, Community
Lot
- Size: 667 Square Feet
- Features: Level, No Yard
Details
- Additional structures: Pool House
- Parcel number: 77D143263
- Special conditions: Standard
Construction
Type & style
- Home type: Townhouse
- Architectural style: Cottage
- Property subtype: Residential, Townhouse
Materials
- Stucco, Wood Siding, Other
- Roof: Composition,Unknown,Other
Condition
- Existing
- New construction: No
- Year built: 1973
Utilities & green energy
- Electric: No Solar
- Sewer: Public Sewer
- Water: Public
Green energy
- Energy efficient items: Water Heater
Community & HOA
Community
- Security: Double Strapped Water Heater, Security Fence, Security Gate, Smoke Detector(s)
- Subdivision: Lower Bal
HOA
- Has HOA: Yes
- Amenities included: Clubhouse, Pool, Gated, Guest Parking
- Services included: Common Area Maint, Maintenance Structure, Management Fee, Security, Water/Sewer, Other, Maintenance Grounds
- HOA fee: $420 monthly
- HOA name: VILLA PERALTA HOA
- HOA phone: 877-904-3080
Location
- Region: San Leandro
Financial & listing details
- Price per square foot: $497/sqft
- Tax assessed value: $478,242
- Price range: $539K - $539K
- Date on market: 8/28/2026
- Listing agreement: Excl Right
- Listing terms: Cash,Conventional,FHA
Estimated market value
$541,600
$515,000 - $569,000
$2,643/mo
Price history
| Date | Event | Price |
|---|---|---|
| 8/28/2026 | Listed for sale | $539,000+33.4%$497/sqft |
Source:  Bay East AOR #41146486 Report a problem Bay East AOR #41146486 Report a problem | ||
| 8/31/2016 | Sold | $404,000+6.3%$373/sqft |
Source: Bay East AOR #40751172 Report a problem | ||
| 7/28/2016 | Listed for sale | $379,950$351/sqft |
Source: Re/Max Accord #40751172 Report a problem | ||
Public tax history
| Year | Property taxes | Tax assessment |
|---|---|---|
| 2026 | -- | $478,242 +2% |
| 2025 | $6,524 +4.3% | $468,865 +2% |
| 2024 | $6,257 -0.3% | $459,674 +2% |
| 2023 | $6,277 +3.2% | $450,661 +2% |
| 2022 | $6,083 +3% | $441,825 +2% |
| 2021 | $5,906 +2.6% | $433,164 +1% |
| 2020 | $5,759 +3.3% | $428,724 +2% |
| 2019 | $5,576 +6.1% | $420,321 +2% |
| 2018 | $5,253 | $412,080 +2% |
| 2017 | $5,253 +191.8% | $404,000 +267.2% |
| 2016 | $1,800 +3% | $110,021 +1.5% |
| 2015 | $1,747 | $108,369 +2% |
| 2014 | $1,747 | $106,247 +0.5% |
| 2013 | -- | $105,766 +2% |
| 2012 | -- | $103,693 +2% |
| 2011 | -- | $101,660 +0.8% |
| 2010 | -- | $100,900 -0.2% |
| 2009 | -- | $101,140 +2% |
| 2008 | -- | $99,157 +2% |
| 2007 | -- | $97,213 +2% |
| 2006 | -- | $95,307 +2% |
| 2005 | -- | $93,438 +2% |
| 2004 | -- | $91,607 +1.9% |
| 2003 | -- | $89,929 +2% |
| 2002 | -- | $88,166 +2% |
| 2001 | $1,152 | $86,437 |
Find assessor info on the county website
Monthly payment
Est. payment
Payment breakdown
Explore the cost of this home by adjusting the details. Changes won't be saved.Climate risks
Neighborhood: Halcyon Foothill
Similar homes
- $497,0003 bd3 ba1.1k sqft650 Fargo Ave APT 1, San Leandro, CA 94579For Sale
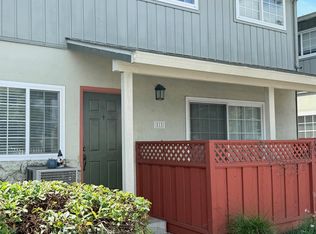 MLS ID #41145191, Marva Clayton. bridgeMLS/CCAR/Bay East AOR
 - $399,0002 bd2 ba901 sqftNot Listed, San Leandro, CA 94578For Sale
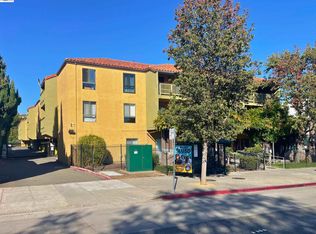 MLS ID #41146736, Christina Villegas. Bay East AOR
 - $548,8883 bd2 ba1.3k sqft1181 60th Ave, Oakland, CA 94621For Sale
 MLS ID #ML82064426, Claudia Wales. MLSListings Inc
 - $549,9503 bd2 ba1.3k sqftMesa Verde, Hayward, CA 94546For Sale
 MLS ID #41146432, Jagrup Judge. Bay East AOR
