Skip main navigation
Sold
Street View
  • Listed by: Marketplace Sotheby's Intl Rty • Traci Fischer
    Bought with: Berkshire Hathaway HS NW
    $290,000

    14002 NE 181st Place #A102, Woodinville, WA 98072

    1beds
    593sqft
    Multi Family, Condominium
    Built in 1986
    -- sqft lot
    $281,400 Zestimate®
    $489/sqft
    $1,816 Estimated rent

    Home value

    $281,400

    $259,000 - $307,000

    $1,816/mo

    Zestimate® history
    Loading
    Loading...

    Owner options

    List your home for rent

    $1,816/mo

    Rent Zestimate®

    Find your next renter with Zillow Rental Manager. Plus, with online applications, you can quickly screen prospective tenants – for free.

    Learn more

    $1,816/mo

    Rent Zestimate®

    Refinance and save

    $2,192/mo

    Est. payment

    Refinancing to a lower rate could help reduce your monthly payments and save thousands over the life of the loan.

    See today's rates

    $2,192/mo

    Est. payment

    Explore your selling options

    Work with a Zillow partner agent

    Leverage their expertise and Zillow's premium Showcase listings to get your home seen by more buyers.

    Get started

    List with your own agent

    Get your home in front of millions of buyers by listing it on Zillow.

    Learn how to do it

    Sell it yourself

    Take full control of how buyers see your home on Zillow by listing For Sale by Owner (FSBO).

    List your home

    What's special

    Outdoor poolModern comfortSleek modern kitchenOutdoor storageNew custom closetSpa-inspired bathPrivate patio
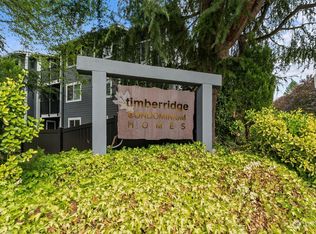
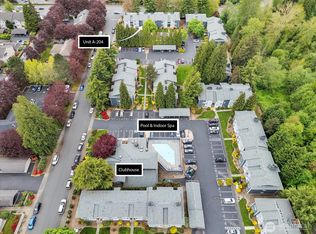
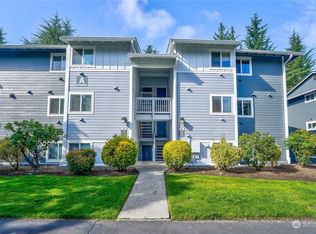
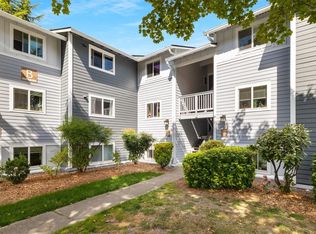
    Impeccably remodeled and move-in ready, this stylish Timber Ridge condo blends modern comfort with Woodinville’s vibrant lifestyle. Every surface has been renewed: new flooring, paint, kitchen, bath, and appliances including washer/dryer. The sleek, modern kitchen with quartz counters, new cabinets, and stainless appliances opens to bright living and dining spaces. The spa-inspired bath and spacious bedroom w/new custom closet elevates comfort. Enjoy a private patio, large pantry, and outdoor storage. Resort-style amenities: clubhouse cabana, gym, sauna, and outdoor pool. Dedicated parking space directly in front. Across from shops and dining, near wineries, and easy access to bus routes and freeway entrances. FHA approved, pets welcome!

    Zillow last checked:

    Listing updated:

    Listed by:

    Traci Fischer,

    Marketplace Sotheby's Intl Rty

    Bought with:

    James F. Smith, 74097

    Berkshire Hathaway HS NW

    Source: NWMLS as distributed by MLS GRID,MLS#: 2453053MLS Logo

    Facts & features

    Interior

    Bedrooms & bathrooms
    • Bedrooms: 1
    • Bathrooms: 1
    • 3/4 bathrooms: 1
    • Main level bathrooms: 1
    • Main level bedrooms: 1
    Primary bedroom
    • Level: Main
    Bathroom three quarter
    • Level: Main
    Dining room
    • Level: Main
    Entry hall
    • Level: Main
    Kitchen without eating space
    • Level: Main
    Living room
    • Level: Main
    Heating
    • Baseboard, Wall Unit(s), Electric
    Cooling
    • None
    Appliances
    • Included: Dishwasher(s), Disposal, Dryer(s), Microwave(s), Refrigerator(s), Stove(s)/Range(s), Washer(s), Garbage Disposal, Water Heater: Electric, Water Heater Location: Bedroom Closet, Cooking - Electric Hookup, Cooking-Electric, Dryer-Electric, Washer
    • Laundry: Electric Dryer Hookup, Washer Hookup
    Features
    • Flooring: Ceramic Tile, Vinyl Plank
    • Has fireplace: No
    Interior area
    • Total structure area: 593
    • Total interior livable area: 593 sqft

    Property

    Parking
    • Total spaces: 1
    • Parking features: Off Street, Uncovered
    Features
    • Levels: One
    • Stories: 1
    • Entry location: Main
    • Patio & porch: Cooking-Electric, Dryer-Electric, Ground Floor, Washer, Water Heater
    • Spa features: Community
    • Has view: Yes
    • View description: Territorial
    Lot
    • Size: 8.95 Acres
    • Features: Curbs, Paved, Sidewalk
    Details
    • Parcel number: 8649850020
    • Special conditions: Standard

    Construction

    Type & style
    • Home type: MultiFamily
    • Architectural style: Condo (1 Level)
    • Property subtype: Multi Family, Condominium
    Materials
    • Cement Planked, Cement Plank
    • Roof: Composition
    Condition
    • Year built: 1986

    Utilities & green energy

    • Electric: Company: PSE
    • Sewer: Company: HOA
    • Water: Company: HOA

    Community & HOA

    Community
    • Features: Athletic Court, Cable TV, Clubhouse, Fitness Center, Game/Rec Rm, Pool, Sauna
    • Subdivision: Woodinville
    HOA
    • Services included: Common Area Maintenance, Maintenance Grounds, Sewer
    • HOA fee: $410 monthly
    • HOA phone: 206-641-9631
    Location
    • Region: Woodinville

    Financial & listing details

    • Price per square foot: $489/sqft
    • Tax assessed value: $283,000
    • Annual tax amount: $2,503
    • Date on market: 1/3/2026
    • Cumulative days on market: 200 days
    • Listing terms: Conventional,FHA,VA Loan
    • Inclusions: Dishwasher(s), Dryer(s), Garbage Disposal, Microwave(s), Refrigerator(s), Stove(s)/Range(s), Washer(s)

    Price history

    DateEventPrice
    12/19/2025Sold$290,000-1.7%$489/sqft
    Source: NWMLS as distributed by MLS GRID #2453053 Report a problem
    11/22/2025Pending sale$294,950$497/sqft
    Source: NWMLS as distributed by MLS GRID #2453053 Report a problem
    11/7/2025Listed for sale$294,950+2.1%$497/sqft
    Source: NWMLS as distributed by MLS GRID #2453053 Report a problem
    7/15/2022Sold$289,000+20.4%$487/sqft
    Source: Public Record Report a problem
    9/23/2021Sold$240,000-2%$405/sqft
    Source: NWMLS as distributed by MLS GRID #1812629 Report a problem
    8/22/2021Pending sale$245,000$413/sqft
    Source: NWMLS as distributed by MLS GRID #1812629 Report a problem
    7/22/2021Listed for sale$245,000+35.4%$413/sqft
    Source: NWMLS as distributed by MLS GRID #1812629 Report a problem
    6/14/2016Sold$181,000+57.4%$305/sqft
    Source: NWMLS as distributed by MLS GRID #936979 Report a problem
    6/5/2014Sold$115,000+9.5%$194/sqft
    Source: Public Record Report a problem
    5/17/2013Sold$105,000-19.8%$177/sqft
    Source: Public Record Report a problem
    1/27/2006Sold$130,900$221/sqft
    Source: Public Record Report a problem

    Public tax history

    YearProperty taxesTax assessment
    2025$2,842 +13.5%$283,000 +8.8%
    2024$2,503 -9.8%$260,000 -7.5%
    2023$2,776 +21.9%$281,000 +11.5%
    2022$2,277 -5%$252,000 +15.1%
    2021$2,398 +0%$219,000 +11.2%
    2020$2,397 +0.8%$197,000 -1%
    2019$2,378 +8.1%$199,000 +4.2%
    2018$2,199 +9.7%$191,000 +18.6%
    2017$2,005 +66.3%$161,000 +33.1%
    2016$1,206 $121,000 +22.2%
    2015$1,206 $99,000 +11.2%
    2014$1,206 $89,000 +107%
    2013$1,206 $43,000 -4.4%
    2012-- $45,000 -49.4%
    2011-- $89,000 -34.1%
    2010-- $135,000
    2009-- $135,000 +0.7%
    2007-- $134,000 +4.7%
    2006-- $128,000
    Find assessor info on the county website

    Neighborhood: Town Center

    Nearby schools

    GreatSchools rating
    Schools provided by the listing agent
    • Elementary: Woodin Elem
    • Middle: Timbercrest Middle School
    • High: Woodinville Hs

    Source: NWMLS as distributed by MLS GRID. This data may not be complete. We recommend contacting the local school district to confirm school assignments for this home.

    Get a cash offer in 3 minutes
    Find out how much your home could sell for in as little as 3 minutes with a no-obligation cash offer.
    Estimated market value
    $281,400
    Get a cash offer in 3 minutes
    Find out how much your home could sell for in as little as 3 minutes with a no-obligation cash offer.
    Estimated market value
    $281,400