Skip main navigation
Sold for $405,000
  • $405,000

    14003 Buck Rub Cir, Midlothian, VA 23112

    3beds
    1,879sqft
    Single Family Residence
    Built in 1991
    0.33 Acres Lot
    $406,600 Zestimate®
    $216/sqft
    $2,571 Estimated rent

    Home value

    $406,600

    $386,000 - $431,000

    $2,571/mo

    Zestimate® history
    Loading
    Loading...

    Owner options

    List your home for rent

    $2,571/mo

    Rent Zestimate®

    Find your next renter with Zillow Rental Manager. Plus, with online applications, you can quickly screen prospective tenants – for free.

    Learn more

    $2,571/mo

    Rent Zestimate®

    Refinance and save

    $2,410/mo

    Est. payment

    Refinancing to a lower rate could help reduce your monthly payments and save thousands over the life of the loan.

    See today's rates

    $2,410/mo

    Est. payment

    Explore your selling options

    Work with a Zillow partner agent

    Leverage their expertise and Zillow's premium Showcase listings to get your home seen by more buyers.

    Get started

    List with your own agent

    Get your home in front of millions of buyers by listing it on Zillow.

    Learn how to do it

    Sell it yourself

    Take full control of how buyers see your home on Zillow by listing For Sale by Owner (FSBO).

    List your home

    What's special

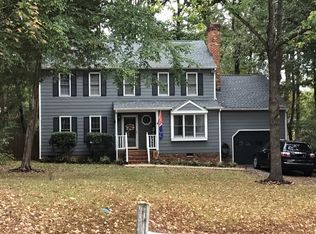
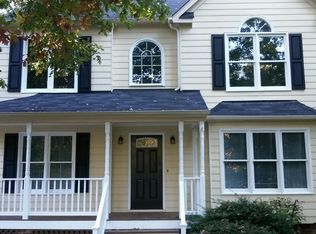
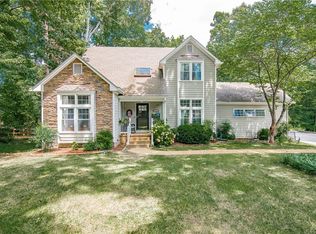
    This charming contemporary Cape Cod, offer,s comfort, space, and privacy—all tucked away on a great cul-de-sac! This inviting home is filled with natural light and thoughtful updates throughout. The spacious kitchen is a true standout, featuring stylish two-tone cabinetry, granite countertops, stainless appliances and a cozy eat-in area—perfect for everyday living and entertaining alike. Just off the kitchen, the family room offers a warm and welcoming atmosphere with a classic brick fireplace and beautiful hardwood floors that extend throughout the main level and into the second-floor loft. Upstairs, the versatile loft space provides the perfect flex area for a second living room, home office, or study space. Additional updates include modern lighting fixtures and an upgraded bathrooms, adding both style and function. Step outside to enjoy the flat backyard, complete with a tall privacy fence and plenty of room to relax, play, or entertain—plus no HOA restrictions. The home also features upgraded Hardie plank siding (2023) for lasting durability and curb appeal and new guttrs and gutter guards. Parking and storage are a breeze with a long driveway that includes a flat upper area for multiple vehicles, along with a one-car garage ideal for additional storage. Roof and windows where replaced in 2018. Style, functional space, and a peaceful setting, this home truly has it all!

    Zillow last checked:

    Listing updated:

    Listed by:

    Rick Cox (804)920-1738,

    The Rick Cox Realty Group,

    Eleni Filippone 804-433-9113,

    The Rick Cox Realty Group

    Bought with:

    Lacey Colley, 0225252223

    ERA Woody Hogg & Assoc

    Source: CVRMLS,MLS#: 2609375MLS LogoOriginating MLS: Central Virginia Regional MLS

    Facts & features

    Interior

    Bedrooms & bathrooms
    • Bedrooms: 3
    • Bathrooms: 3
    • Full bathrooms: 2
    • 1/2 bathrooms: 1
    Primary bedroom
    • Description: Palladium Window, Spacious
    • Level: Second
    • Dimensions: 16.4 x 13.4
    Bedroom 2
    • Level: Second
    • Dimensions: 13.8 x 11.6
    Bedroom 3
    • Level: Second
    • Dimensions: 15.4 x 10.3
    Additional room
    • Description: Breakfast nook, Bay Window
    • Level: First
    • Dimensions: 9.2 x 7.4
    Additional room
    • Description: Loft
    • Level: Second
    • Dimensions: 20.2 x 9.3
    Dining room
    • Description: Bright
    • Level: First
    • Dimensions: 11.5 x 10.10
    Family room
    • Description: Brick Wood Burning Fireplace
    • Level: First
    • Dimensions: 15.6 x 18.6
    Foyer
    • Level: First
    • Dimensions: 13.0 x 5.5
    Other
    • Description: Tub & Shower
    • Level: Second
    Half bath
    • Level: First
    Kitchen
    • Description: Granite, Two Tone Cabinets
    • Level: First
    • Dimensions: 10.0 x 9.5
    Living room
    • Level: First
    • Dimensions: 10.1 x 9.10
    Heating
    • Electric
    Cooling
    • Electric
    Appliances
    • Included: Dishwasher, Electric Cooking, Electric Water Heater, Microwave, Range, Refrigerator
    • Laundry: Washer Hookup, Dryer Hookup
    Features
    • Bay Window, Dining Area, Separate/Formal Dining Room, Eat-in Kitchen, Fireplace, Granite Counters, High Ceilings, Loft, Pantry
    • Flooring: Carpet, Tile, Wood
    • Basement: Crawl Space
    • Attic: Access Only,Pull Down Stairs
    • Number of fireplaces: 1
    • Fireplace features: Masonry, Wood Burning
    Interior area
    • Total interior livable area: 1,879 sqft
    • Finished area above ground: 1,879
    • Finished area below ground: 0

    Property

    Parking
    • Total spaces: 1
    • Parking features: Attached, Driveway, Garage, Off Street, Paved
    • Attached garage spaces: 1
    • Has uncovered spaces: Yes
    Features
    • Levels: Two
    • Stories: 2
    • Patio & porch: Rear Porch, Stoop, Deck
    • Exterior features: Deck, Paved Driveway
    • Pool features: None
    • Fencing: Back Yard,Wood,Fenced
    Lot
    • Size: 0.33 Acres
    • Features: Cul-De-Sac
    Details
    • Parcel number: 727668899900000
    • Zoning description: R12

    Construction

    Type & style
    • Home type: SingleFamily
    • Architectural style: Two Story,Transitional
    • Property subtype: Single Family Residence
    Materials
    • Frame, HardiPlank Type
    • Roof: Shingle
    Condition
    • Resale
    • New construction: No
    • Year built: 1991

    Utilities & green energy

    • Sewer: Public Sewer
    • Water: Public

    Community & neighborhood

    Community
    • Community features: Curbs, Gutter(s)
    Location
    • Region: Midlothian
    • Subdivision: Deer Run

    Other

    Other facts
    • Ownership: Individuals
    • Ownership type: Sole Proprietor

    Price history

    DateEventPrice
    5/20/2026Sold$405,000+5.2%$216/sqft
    Source: CVRMLS #2609375 Report a problem
    4/27/2026Pending sale$385,000$205/sqft
    Source: CVRMLS #2609375 Report a problem
    4/27/2026Listed for sale$385,000$205/sqft
    Source: CVRMLS #2609375 Report a problem
    4/21/2026Pending sale$385,000$205/sqft
    Source: CVRMLS #2609375 Report a problem
    4/17/2026Listed for sale$385,000+5.5%$205/sqft
    Source: CVRMLS #2609375 Report a problem
    2/20/2024Sold$365,000-2.7%$194/sqft
    Source: CVRMLS #2329660 Report a problem
    1/8/2024Pending sale$375,000$200/sqft
    Source: CVRMLS #2329660 Report a problem
    1/4/2024Listed for sale$375,000$200/sqft
    Source: CVRMLS #2329660 Report a problem
    12/27/2023Pending sale$375,000$200/sqft
    Source: CVRMLS #2329660 Report a problem
    12/14/2023Listed for sale$375,000+56.3%$200/sqft
    Source: CVRMLS #2329660 Report a problem
    9/24/2019Sold$240,000-3.2%$128/sqft
    Source: CVRMLS #1920988 Report a problem
    8/5/2019Listed for sale$247,900$132/sqft
    Source: Clocktower Realty Group #1920988 Report a problem
    8/5/2019Pending sale$247,900$132/sqft
    Source: Clocktower Realty Group #1920988 Report a problem
    7/27/2019Listed for sale$247,900$132/sqft
    Source: Clocktower Realty Group #1920988 Report a problem
    7/27/2019Pending sale$247,900$132/sqft
    Source: Clocktower Realty Group #1920988 Report a problem
    7/10/2019Listed for sale$247,900+88.5%$132/sqft
    Source: Clocktower Realty Group #1920988 Report a problem
    9/28/2001Sold$131,500$70/sqft
    Source: Public Record Report a problem

    Public tax history

    YearProperty taxesTax assessment
    2025$3,093 +2.3%$347,500 +3.5%
    2024$3,022 +4.7%$335,800 +5.9%
    2023$2,886 +8.4%$317,100 +9.6%
    2022$2,662 +13.7%$289,400 +17.4%
    2021$2,343 +5.2%$246,600 +5.2%
    2020$2,227 +0.9%$234,400 +0.9%
    2019$2,208 +4.4%$232,400 +6.9%
    2018$2,114 +5.1%$217,300 +2.3%
    2017$2,011 $212,500 +2.7%
    2016$2,011 +6.2%$206,900 +6.3%
    2015$1,893 +9.1%$194,600 +9.3%
    2014$1,735 $178,100 -1.5%
    2013-- $180,800 -3.6%
    2012-- $187,500 -5.2%
    2011-- $197,800 -3.3%
    2010-- $204,500 -4.7%
    2009-- $214,600 -3.5%
    2008-- $222,300 +10.6%
    2007-- $201,000 +26.7%
    2005-- $158,600 +6.1%
    2004-- $149,500 +7.2%
    2003-- $139,400 +2.2%
    2002-- $136,400 +7.3%
    2001-- $127,100

    Find assessor info on the county website

    Neighborhood: 23112

    Nearby schools

    GreatSchools rating
    Schools provided by the listing agent
    • Elementary: Alberta Smith
    • Middle: Matoaca
    • High: Manchester

    Source: CVRMLS. This data may not be complete. We recommend contacting the local school district to confirm school assignments for this home.

    Get a cash offer in 3 minutes
    Find out how much your home could sell for in as little as 3 minutes with a no-obligation cash offer.
    Estimated market value
    $406,600
    Get a cash offer in 3 minutes
    Find out how much your home could sell for in as little as 3 minutes with a no-obligation cash offer.
    Estimated market value
    $406,600