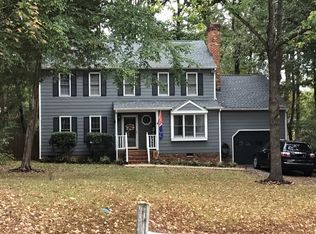
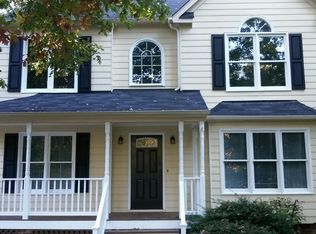
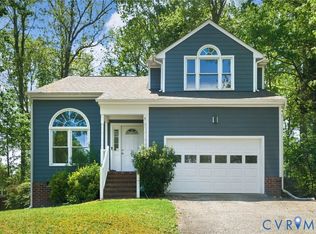
This charming transitional home situated on a cul-de-sac lot totaling almost ¾ of an acre offers 2,454 sq. ft., 3 bedrooms & 3 full baths. Open foyer w/ hardwood floors throughout most of the main level. Formal living room offers crown molding, french doors & gas fireplace, formal dining room offers crown molding, chair rail & picture molding. Large family room w/ a wood stove, kitchen offers quartz counter tops, upgrades cabinets (some w/ glass fronts) gas range, dishwasher, microwave & Refrigerator to convey. Sun room is situated off the back of the dinette area between the screened-in porch & deck. Second floor provides a stunning overlook down into the foyer w/ a large master suite w/ walk in closet, upgraded master bath & walk-in storage area. Secondary bedrooms are all generous in size as well w/ a large hall bath. Basement area offers what could be used as a den or a 4th bedroom w/ a gas fireplace. And for the man in your life there's a fabulous workshop w/ built in work bench & storage cabinets. Exterior offers hardiplank siding, vinyl windows, 1 car side-entry attached garage, car port, paved driveway, detached storage shed w/ electricity & a beautifully landscaped yard.
This property is not currently displayed as for sale or rent on Zillow. This may be different from what's on other websites or public sources.