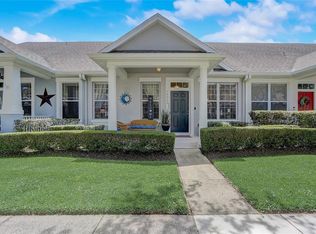
Welcome to 14004 Wild Majestic Street, a beautifully maintained end-unit townhouse nestled in the heart of Avalon Park—one of Orlando’s most desirable communities known for its top-rated schools, vibrant atmosphere, and exceptional amenities. This charming 2-bedroom, 2-bath residence offers 1,106 square feet of thoughtfully designed living space, enhanced by its corner-unit positioning that allows for abundant natural light and added privacy. Step inside to discover an inviting open-concept layout featuring rich laminate flooring that flows seamlessly through the living and dining areas. The space is perfect for both everyday living and entertaining, with large windows creating a bright and airy ambiance. The kitchen is a standout feature, offering 42-inch cabinetry, sleek quartz countertops, and newer stainless steel appliances. With ample counter space and storage, it’s designed to meet both practical needs and modern tastes. The primary suite serves as a peaceful retreat, complete with a spacious bathroom featuring a relaxing jacuzzi tub—ideal for unwinding after a long day. Outdoor living is equally enjoyable with both a welcoming front porch and a screened-in patio, providing the perfect spaces to enjoy Florida’s year-round sunshine. Lovingly cared for by its original owner, this home is truly move-in ready and offers an exceptional opportunity to enjoy the Avalon Park lifestyle.
Sold for $328,000
Zestimate®
$328,000
14004 WILD MAJESTIC STREET, ORLANDO, FL 32828
2beds
1,106sqft
Single Family Residence
Built in 2003
4,175 Square Feet Lot
$328,000 Zestimate®
$297/sqft
$1,993 Estimated rent
Home value
$328,000
$302,000 - $358,000
$1,993/mo
Zestimate® history
Owner options
List your home for rent
$1,993/mo
Rent Zestimate®
Find your next renter with Zillow Rental Manager. Plus, with online applications, you can quickly screen prospective tenants – for free.
$1,993/mo
Rent Zestimate®
Refinance and save
$2,639/mo
Est. payment
Refinancing to a lower rate could help reduce your monthly payments and save thousands over the life of the loan.
$2,639/mo
Est. payment
Explore your selling options
Work with a Zillow partner agent
Leverage their expertise and Zillow's premium Showcase listings to get your home seen by more buyers.
Get startedList with your own agent
Get your home in front of millions of buyers by listing it on Zillow.
Learn how to do itSell it yourself
Take full control of how buyers see your home on Zillow by listing For Sale by Owner (FSBO).
List your homeWhat's special
Abundant natural lightSleek quartz countertopsWelcoming front porchBeautifully maintained end-unit townhouseInviting open-concept layoutRich laminate flooringScreened-in patio
Zillow last checked:
Listing updated:
Listed by:
Eddie Torres 407-832-8641,
FONTS STATEWIDE REALTY INC. 407-234-4228
Bought with:
Deeana Graham, 3609839
KELLER WILLIAMS REALTY AT THE PARKS
Source: Stellar MLS,MLS#: S5146857 Originating MLS: Osceola
Originating MLS: Osceola
Facts & features
Interior
Bedrooms & bathrooms
- Bedrooms: 2
- Bathrooms: 2
- Full bathrooms: 2
Primary bedroom
- Features: Walk-In Closet(s)
- Level: First
Bedroom 2
- Features: Built-in Closet
- Level: First
Dining room
- Level: First
Kitchen
- Level: First
Living room
- Level: First
Heating
- Central, Heat Pump
Cooling
- Central Air
Appliances
- Included: Dishwasher, Disposal, Microwave, Range, Refrigerator, Water Softener
- Laundry: Electric Dryer Hookup, In Kitchen, Washer Hookup
Features
- Ceiling Fan(s), Chair Rail, Eating Space In Kitchen, Living Room/Dining Room Combo, Solid Surface Counters, Thermostat, Walk-In Closet(s)
- Flooring: Carpet, Laminate
- Has fireplace: No
Interior area
- Total structure area: 1,674
- Total interior livable area: 1,106 sqft
Property
Parking
- Total spaces: 2
- Parking features: Garage - Attached
- Attached garage spaces: 2
Features
- Levels: One
- Stories: 1
- Exterior features: Irrigation System, Rain Gutters, Sidewalk
Lot
- Size: 4,175 Square Feet
Details
- Parcel number: 052332100200240
- Zoning: P-D
- Special conditions: None
Construction
Type & style
- Home type: SingleFamily
- Property subtype: Single Family Residence
Materials
- Block, Stucco
- Foundation: Slab
- Roof: Shingle
Condition
- New construction: No
- Year built: 2003
Utilities & green energy
- Sewer: Public Sewer
- Water: None
- Utilities for property: Cable Connected, Electricity Connected, Public, Sewer Connected, Street Lights, Underground Utilities, Water Connected
Green energy
- Energy efficient items: Water Heater
Community & HOA
Community
- Pet fee: $0 monthly
- Subdivision: AVALON PARK VILLAGE 04 B-K
HOA
- Has HOA: Yes
- HOA fee: $269 monthly
- HOA name: Avalon Park POA
- HOA phone: 407-249-9395
Location
- Region: Orlando
Financial & listing details
- Price per square foot: $297/sqft
- Tax assessed value: $276,554
- Annual tax amount: $3,188
- Date on market: 3/31/2026
- Cumulative days on market: 17 days
- Ownership: Fee Simple
- Total actual rent: 0
- Electric utility on property: Yes
- Road surface type: Paved
Price history
| Date | Event | Price |
|---|---|---|
| 5/12/2026 | Sold | $328,000-2.1%$297/sqft |
Source:  Stellar MLS #S5146857 Report a problem Stellar MLS #S5146857 Report a problem | ||
| 4/17/2026 | Pending sale | $335,000$303/sqft |
Source: Stellar MLS #S5146857 Report a problem | ||
| 3/31/2026 | Listed for sale | $335,000+115.4%$303/sqft |
Source: Stellar MLS #S5146857 Report a problem | ||
| 10/17/2003 | Sold | $155,500$141/sqft |
Source: Public Record Report a problem | ||
Public tax history
| Year | Property taxes | Tax assessment |
|---|---|---|
| 2024 | $1,421 +8.2% | $104,139 +3% |
| 2023 | $1,313 +5.8% | $101,106 +3% |
| 2022 | $1,242 +1.6% | $98,161 +3% |
| 2021 | $1,222 +1.5% | $95,302 +1.4% |
| 2020 | $1,204 +2.9% | $93,986 +2.3% |
| 2019 | $1,170 +1.6% | $91,873 +1.9% |
| 2018 | $1,152 | $90,160 -35.7% |
| 2017 | $1,152 +2.3% | $140,275 +4.2% |
| 2016 | $1,125 +2.6% | $134,610 +13.9% |
| 2015 | $1,097 -4.1% | $118,217 +5.7% |
| 2014 | $1,144 +2.2% | $111,886 +23.4% |
| 2013 | $1,120 +0.9% | $90,659 +9.8% |
| 2012 | $1,109 +1.4% | $82,545 +0.7% |
| 2011 | $1,094 -18% | $81,937 -16.7% |
| 2010 | $1,334 | $98,408 -21.8% |
| 2009 | -- | $125,911 -26.2% |
| 2008 | $2,438 +2.8% | $170,724 -17.9% |
| 2007 | $2,371 -9.2% | $207,982 +6.6% |
| 2006 | $2,612 +26.8% | $195,053 +49% |
| 2005 | $2,060 +13.2% | $130,913 +18.2% |
| 2004 | $1,819 +2685.4% | $110,800 +3065.7% |
| 2003 | $65 | $3,500 |
Find assessor info on the county website
Neighborhood: Alafaya
Nearby homes
- $357,1003 bd2 ba1.6k sqft14008 Wild Majestic St, Orlando, FL 32828Off Market

- $355,6003 bd3 ba1.5k sqft14012 Wild Majestic St, Orlando, FL 32828Off Market
- $367,4003 bd3 ba1.6k sqft14016 Wild Majestic St, Orlando, FL 32828Off Market

- $367,0002 bd2 ba1.3k sqft14020 Wild Majestic St, Orlando, FL 32828Sold
- $529,9004 bd3 ba2.5k sqft13909 Golden Rain Tree Blvd, Orlando, FL 32828Off Market
- $504,8003 bd3 ba2.3k sqft14013 Orchid Tree Pl, Orlando, FL 32828Off Market
- $574,5005 bd2 ba2.9k sqft14019 Orchid Tree Pl, Orlando, FL 32828Off Market
- $493,4004 bd3 ba2.4k sqft13915 Golden Rain Tree Blvd, Orlando, FL 32828Off Market
Nearby schools
GreatSchools rating
- 10/10Avalon Elementary SchoolGrades: K-5Distance: 0.8 mi
- 9/10Avalon Middle SchoolGrades: 6-8Distance: 1.5 mi
- 7/10Timber Creek High SchoolGrades: 9-12Distance: 0.3 mi
Get a cash offer in 3 minutes
Find out how much your home could sell for in as little as 3 minutes with a no-obligation cash offer.
Estimated market value
$328,000
Get a cash offer in 3 minutes
Find out how much your home could sell for in as little as 3 minutes with a no-obligation cash offer.
Estimated market value
$328,000
- Florida
- Orange County
- Orlando
- 32828
- Alafaya
- 14004 WILD MAJESTIC STREET
Nearby cities
Nearby neighborhoods
Nearby zip codes
Other Orlando Topics
