2-Story Townhouse in the Heart of Avalon Park! Step into the vibrant community of Avalon Park, where small-town charm meets modern convenience. This delightful 2-story townhouse offers the perfect blend of comfort, functionality, and style, making it an ideal place to call home. As you approach, the inviting front rocker porch sets the tone for the welcoming atmosphere of Avalon Park. Whether you're enjoying food trucks, festivals, or seasonal events at Town Park, you'll love being part of this storybook community. Inside, you'll discover a well-designed open layout featuring 2 bedrooms, 2 full bathrooms, and an upstairs bonus room that can easily serve as an optional 3rd bedroom or flex space to suit your needs. The living room and dining room combination provide a cozy yet spacious area for relaxation and entertaining. The open kitchen comes equipped with a full appliance package, offering functionality and convenience for everyday cooking and meal preparation. A convenient interior laundry closet adds to the home's practicality. Step outside to the rear covered porch , where you can unwind and enjoy. The rear-loading 2-car garage with a private driveway ensures ample parking space and easy access to your vehicle with convenient guest parking curbside. This townhouse has been thoughtfully updated with premium tile, luxury vinyl flooring, and a new roof installed in 2017, providing a move-in ready experience for its new owners. Plus, with cable TV and high-speed internet included in the HOA as well as Roof, Exterior Paint and Lawn Service. you'll enjoy added convenience and the included connectivity. Avalon Park offers a wealth of amenities, including local shopping, dining options, and easy access to multiple expressways, allowing you to explore everything the area has to offer. Join in on Avalon Park's mission to "Live, Learn, Work, Play" right in your own neighborhood! Don't miss out on the opportunity to be part of this vibrant community. Schedule a showing today and experience the charm and convenience of Avalon Park living firsthand!
Sold for $367,000
$367,000
14020 WILD MAJESTIC STREET, ORLANDO, FL 32828
2beds
1,378sqft
Townhouse
Built in 2003
2,899 Square Feet Lot
$350,400 Zestimate®
$266/sqft
$2,063 Estimated rent
Home value
$350,400
$333,000 - $368,000
$2,063/mo
Zestimate® history
Owner options
List your home for rent
$2,063/mo
Rent Zestimate®
Find your next renter with Zillow Rental Manager. Plus, with online applications, you can quickly screen prospective tenants – for free.
$2,063/mo
Rent Zestimate®
Refinance and save
$2,892/mo
Est. payment
Refinancing to a lower rate could help reduce your monthly payments and save thousands over the life of the loan.
$2,892/mo
Est. payment
Explore your selling options
Work with a Zillow partner agent
Leverage their expertise and Zillow's premium Showcase listings to get your home seen by more buyers.
Get startedList with your own agent
Get your home in front of millions of buyers by listing it on Zillow.
Learn how to do itSell it yourself
Take full control of how buyers see your home on Zillow by listing For Sale by Owner (FSBO).
List your homeWhat's special
Avalon parkHeart of avalon parkModern convenienceRear covered porchFlex spaceUpstairs bonus roomAmple parking space
Zillow last checked:
Listing updated:
Listed by:
Juan Castro 407-808-5353,
REDFIN CORPORATION 407-708-9747
Bought with:
Melissa Weathers, 3540182
LPT REALTY, LLC
Source: Stellar MLS,MLS#: O6197698 Originating MLS: Orlando Regional
Originating MLS: Orlando Regional
Facts & features
Interior
Bedrooms & bathrooms
- Bedrooms: 2
- Bathrooms: 2
- Full bathrooms: 2
Rooms
- Room types: Bonus Room, Great Room, Utility Room
Primary bedroom
- Features: Walk-In Closet(s)
- Level: First
- Dimensions: 14x12
Bedroom 2
- Features: Built-in Closet
- Level: First
- Dimensions: 12x11
Balcony porch lanai
- Level: First
- Dimensions: 12x11
Balcony porch lanai
- Level: First
- Dimensions: 11x6
Bonus room
- Features: Built-in Closet
- Level: Second
- Dimensions: 17x13
Dining room
- Level: First
- Dimensions: 8x8
Kitchen
- Level: First
- Dimensions: 14x8
Living room
- Level: First
- Dimensions: 15x12
Heating
- Central, Heat Pump
Cooling
- Central Air
Appliances
- Included: Dishwasher, Disposal, Electric Water Heater, Microwave, Range, Refrigerator
- Laundry: Inside, Laundry Closet
Features
- Ceiling Fan(s), Eating Space In Kitchen, High Ceilings, Living Room/Dining Room Combo, Open Floorplan, Primary Bedroom Main Floor, Solid Surface Counters, Split Bedroom, Stone Counters, Thermostat, Walk-In Closet(s)
- Flooring: Ceramic Tile, Luxury Vinyl
- Windows: Blinds, Window Treatments
- Has fireplace: No
Interior area
- Total structure area: 1,946
- Total interior livable area: 1,378 sqft
Property
Parking
- Total spaces: 2
- Parking features: Curb Parking, Driveway, Garage Door Opener, Garage Faces Rear, Guest, On Street, Oversized, Parking Pad
- Attached garage spaces: 2
- Has uncovered spaces: Yes
- Details: Garage Dimensions: 20x21
Features
- Levels: Two
- Stories: 2
- Patio & porch: Covered, Front Porch, Porch
- Exterior features: Irrigation System, Lighting, Rain Gutters, Sidewalk
- Fencing: Vinyl
Lot
- Size: 2,899 Square Feet
- Residential vegetation: Mature Landscaping, Trees/Landscaped
Details
- Parcel number: 052332100200280
- Zoning: P-D
- Special conditions: None
Construction
Type & style
- Home type: Townhouse
- Architectural style: Contemporary
- Property subtype: Townhouse
Materials
- Block, Stucco
- Foundation: Slab
- Roof: Shingle
Condition
- New construction: No
- Year built: 2003
Utilities & green energy
- Sewer: Public Sewer
- Water: Public
- Utilities for property: BB/HS Internet Available, Cable Available, Cable Connected, Electricity Available, Electricity Connected, Public, Sewer Available, Sewer Connected, Street Lights, Water Available, Water Connected
Community & HOA
Community
- Features: Deed Restrictions, Dog Park, Park, Playground, Pool, Restaurant, Sidewalks
- Pet fee: $0 monthly
- Subdivision: AVALON PARK VILLAGE 04
HOA
- Has HOA: Yes
- Amenities included: Cable TV, Park, Playground, Pool, Recreation Facilities
- Services included: Cable TV, Common Area Taxes, Community Pool, Internet, Maintenance Structure, Maintenance Grounds, Recreational Facilities
- HOA fee: $239 monthly
- HOA name: Leland Management
- HOA phone: 407-249-9395
Location
- Region: Orlando
Financial & listing details
- Price per square foot: $266/sqft
- Tax assessed value: $302,029
- Annual tax amount: $3,526
- Date on market: 4/19/2024
- Cumulative days on market: 8 days
- Listing terms: Cash,Conventional,FHA,VA Loan
- Ownership: Fee Simple
- Total actual rent: 0
- Electric utility on property: Yes
- Road surface type: Paved
Price history
| Date | Event | Price |
|---|---|---|
| 5/29/2024 | Sold | $367,000-1.3%$266/sqft |
Source:  Stellar MLS #O6197698 Report a problem Stellar MLS #O6197698 Report a problem | ||
| 4/27/2024 | Pending sale | $372,000$270/sqft |
Source: Stellar MLS #O6197698 Report a problem | ||
| 4/19/2024 | Listed for sale | $372,000+51.8%$270/sqft |
Source: Stellar MLS #O6197698 Report a problem | ||
| 11/30/2020 | Sold | $245,000$178/sqft |
Source: Stellar MLS #S5041689 Report a problem | ||
| 10/29/2020 | Pending sale | $245,000$178/sqft |
Source: LA ROSA REALTY, LLC #S5041689 Report a problem | ||
| 10/25/2020 | Listed for sale | $245,000+91.4%$178/sqft |
Source: LA ROSA REALTY, LLC #S5041689 Report a problem | ||
| 11/27/2012 | Sold | $128,000-4.5%$93/sqft |
Source: Public Record Report a problem | ||
| 9/30/2012 | Pending sale | $134,000$97/sqft |
Source: Keller Williams - Orlando Waterford #O5121718 Report a problem | ||
| 9/23/2012 | Price change | $134,000+72.2%$97/sqft |
Source: Keller Williams - Orlando Waterford #O5121718 Report a problem | ||
| 9/21/2012 | Listed for sale | -- |
Source: Homepath #O5121718 Report a problem | ||
| 8/3/2012 | Sold | $77,800-21.4%$56/sqft |
Source: Public Record Report a problem | ||
| 6/16/2012 | Listed for sale | $99,000-52.9%$72/sqft |
Source: Weichert Realtors Hallmark Properties #O5106088 Report a problem | ||
| 8/22/2007 | Sold | $210,000+51.2%$152/sqft |
Source: Public Record Report a problem | ||
| 9/22/2003 | Sold | $138,900$101/sqft |
Source: Public Record Report a problem | ||
Public tax history
| Year | Property taxes | Tax assessment |
|---|---|---|
| 2024 | $3,795 +7.6% | $251,633 +3% |
| 2023 | $3,527 +3.8% | $244,304 +3% |
| 2022 | $3,399 +0.1% | $237,188 +22.6% |
| 2021 | $3,397 +49.9% | $193,492 +20.5% |
| 2020 | $2,266 +1.8% | $160,627 +2.3% |
| 2019 | $2,226 +1.2% | $157,016 +1.9% |
| 2018 | $2,201 | $154,088 +2.2% |
| 2017 | $2,201 -19.9% | $150,818 +2.5% |
| 2016 | $2,747 +4.3% | $147,165 +14.9% |
| 2015 | $2,633 +12.9% | $128,117 +5.9% |
| 2014 | $2,331 +14% | $120,995 +22.7% |
| 2013 | $2,045 +8% | $98,589 +10.8% |
| 2012 | $1,894 +56.7% | $88,975 +0.6% |
| 2011 | $1,209 -15.6% | $88,407 -15.1% |
| 2010 | $1,433 | $104,168 -24.6% |
| 2009 | -- | $138,195 -25.2% |
| 2008 | $3,337 +69.5% | $184,769 -18.3% |
| 2007 | $1,969 -14.8% | $226,210 -1.6% |
| 2006 | $2,310 +0.5% | $229,789 +48.7% |
| 2005 | $2,299 +4.6% | $154,561 +17.6% |
| 2004 | $2,198 +3264.8% | $131,468 +3656.2% |
| 2003 | $65 | $3,500 |
Find assessor info on the county website
Neighborhood: Alafaya
Nearby homes
- $353,7003 bd3 ba1.6k sqft14024 Wild Majestic St, Orlando, FL 32828Off Market
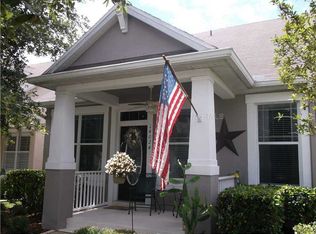
- $367,4003 bd3 ba1.6k sqft14016 Wild Majestic St, Orlando, FL 32828Off Market

- $355,6003 bd3 ba1.5k sqft14012 Wild Majestic St, Orlando, FL 32828Off Market
- $360,0003 bd3 ba1.6k sqft14028 Wild Majestic St, Orlando, FL 32828Off Market
- $357,1003 bd2 ba1.6k sqft14008 Wild Majestic St, Orlando, FL 32828Off Market
- $364,2003 bd2 ba1.5k sqft14032 Wild Majestic St, Orlando, FL 32828Off Market
- $328,0002 bd2 ba1.1k sqft14004 Wild Majestic St, Orlando, FL 32828Sold
- $368,1003 bd3 ba1.6k sqft14036 Wild Majestic St, Orlando, FL 32828Off Market
Nearby schools
GreatSchools rating
- 10/10Avalon Elementary SchoolGrades: K-5Distance: 0.8 mi
- 9/10Avalon Middle SchoolGrades: 6-8Distance: 1.5 mi
- 7/10Timber Creek High SchoolGrades: 9-12Distance: 0.3 mi
Get a cash offer in 3 minutes
Find out how much your home could sell for in as little as 3 minutes with a no-obligation cash offer.
Estimated market value
$350,400
Get a cash offer in 3 minutes
Find out how much your home could sell for in as little as 3 minutes with a no-obligation cash offer.
Estimated market value
$350,400
- Florida
- Orange County
- Orlando
- 32828
- Alafaya
- 14020 WILD MAJESTIC STREET
Nearby cities
Nearby neighborhoods
Nearby zip codes
Other Orlando Topics
