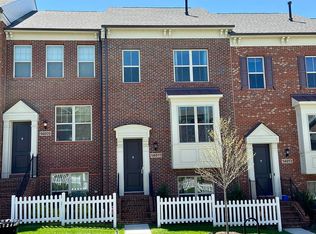
IMMEDIATELY move in available A Maxwell floor plan model town end unit home with a rear kitchen built by Winchester/TriPointe Homes gives an open floor plan and spacious feel with 9feet ceilings on the main level with hardwood flooring. - Master Bedroom with dropped tray ceilings in the bedrooms for up to 9feet ceilings on the second level. - The Owner's suite features dual sinks and a large walk-in closet, with a soaking tub and separate shower. - Excellent Modern Kitchen with plenty of storage cabinets available on all three sides. - The lower level recreation area with a full size window above ground and Projector pre-wired in ceiling with a full bath gives you an ability to use like a bed room/office room. A Brick front "End-Unit" townhome with lot of natural light and ventilation, a modern design home with following Upgrades : - Main Level HardWood floor, - Family room with a pre-wiring for a 5.1 home theater, - LG washer & Dryer High Efficiency with Turbo wash and Allergen mode - Main level Bay window with a bench for a beautiful greenery park view, - Upgraded - Cabinets and Carpet, - Wooden stairs all levels, - a spacious deck of 20x12 feet deck with a beautiful sunset view, - a fenced front yard with full replenished plant bed, - a in-wall wired Vintage Security System, - central humidifier in HVAC room, - a double stacked microwave and oven, - 2 car garage with driveway which can fit too big vans/trucks. Renter responsible for all utilities (Gas, electricity, water etc) and 1Month's deposit. Additional $500/pet non refundable deposit. Renter will be responsible for any damages to the house, deep cleaning of the house and repaint the house with the same colors as provided when leaving the home, Renter need to inform 2months prior to lease expiry if interested to renew the lease and rent could be increased for the next renewal.
This property is not currently displayed as for sale or rent on Zillow. This may be different from what's on other websites or public sources.