This show-stopping 1.5-story residence offers over 7,000 square feet of pristine living space, ideally positioned on a private, fenced cul-de-sac lot with breathtaking golf course views of the Nicklaus Golf Course. From the moment you step inside, you’re welcomed by a dramatic curved staircase, soaring ceilings, and expansive floor-to-ceiling windows that fill the home with natural light and frame serene views. The main level is designed for both elegance and functionality, featuring a large office, formal dining room, Great Room, Hearth Room, coffee/beverage bar, and a stunningly remodeled guest bath. The newly remodeled kitchen and prep kitchen are a chef’s dream, showcasing quartzite countertops, Wolf stovetop with downdraft, Cove dishwasher, KitchenAid trash compactor, and Sub-Zero refrigerator. The main-level primary suite serves as a private retreat, complete with a spa-like bath, his-and-hers closets, and direct access to the spacious deck. Upstairs, three generous bedrooms each include private full baths and walk-in closets, along with an additional office/bonus space. The finished walkout basement is perfect for entertaining, with a full bar, family room, theater room, workout room, sauna, and a private fifth bedroom with walk-in closet. Outdoor living is just as impressive, with a covered screened patio, a tranquil water feature, and unmatched privacy. Home features newer Anderson UV windows, which control the heat, yet allows natural light to flow through the gorgeous windows. 50-Year Tile Roof (new in 2017) Updates in the last 5 years: All HVAC systems 2000 or newer, New Hot Water Heater (2025), Culligan Water Softener (2020), Kitchen Remodel (including new top of the line appliances), Butler's Pantry Remodel (2025), Refinished Hardwood Floors, Exterior and Interior Paint, Full Fence Installed with gate, fountain restored, replaced the fridge freezer with ice maker in basement bar (2021), new wine fridge in basement (2022).
Sold
Street View
Price Unknown
14008 Outlook St, Overland Park, KS 66223
5beds
7,562sqft
Single Family Residence
Built in 2002
0.46 Acres Lot
$1,804,000 Zestimate®
$--/sqft
$5,662 Estimated rent
Home value
$1,804,000
$1.68M - $1.93M
$5,662/mo
Zestimate® history
Owner options
List your home for rent
$5,662/mo
Rent Zestimate®
Find your next renter with Zillow Rental Manager. Plus, with online applications, you can quickly screen prospective tenants – for free.
$5,662/mo
Rent Zestimate®
Refinance and save
$890/mo
Est. payment
Refinancing to a lower rate could help reduce your monthly payments and save thousands over the life of the loan.
$890/mo
Est. payment
Explore your selling options
Work with a Zillow partner agent
Leverage their expertise and Zillow's premium Showcase listings to get your home seen by more buyers.
Get startedList with your own agent
Get your home in front of millions of buyers by listing it on Zillow.
Learn how to do itSell it yourself
Take full control of how buyers see your home on Zillow by listing For Sale by Owner (FSBO).
List your homeWhat's special
Zillow last checked:
Listing updated:
Listed by:
Elevated Home Team,
Keller Williams Realty Partners Inc.,
Tina Branine 913-708-8074,
Keller Williams Realty Partners Inc.
Bought with:
Steve Courtney, SP00222586
Keller Williams Realty Partners Inc.
Source: Heartland MLS as distributed by MLS GRID,MLS#: 2574403
Facts & features
Interior
Bedrooms & bathrooms
- Bedrooms: 5
- Bathrooms: 7
- Full bathrooms: 6
- 1/2 bathrooms: 1
Bedroom 2
- Features: Carpet, Separate Shower And Tub, Walk-In Closet(s)
- Level: Second
- Area: 192 Square Feet
- Dimensions: 12 x 16
Bedroom 3
- Features: Carpet, Shower Only, Walk-In Closet(s)
- Level: Second
- Area: 240 Square Feet
- Dimensions: 15 x 16
Bedroom 4
- Features: Carpet, Shower Only, Walk-In Closet(s)
- Level: Second
- Area: 224 Square Feet
- Dimensions: 14 x 16
Bedroom 5
- Features: Carpet
- Level: Lower
- Area: 208 Square Feet
- Dimensions: 13 x 16
Other
- Features: Ceramic Tiles, Separate Shower And Tub, Walk-In Closet(s)
- Level: First
- Area: 182 Square Feet
- Dimensions: 13 x 14
Other
- Features: Carpet
- Level: First
- Area: 340 Square Feet
- Dimensions: 17 x 20
Breakfast room
- Level: First
- Area: 154 Square Feet
- Dimensions: 11 x 14
Dining room
- Features: Wet Bar
- Level: First
- Area: 168 Square Feet
- Dimensions: 12 x 14
Great room
- Features: Fireplace
- Level: First
- Area: 288 Square Feet
- Dimensions: 16 x 18
Hearth room
- Features: Fireplace
- Level: First
- Area: 378 Square Feet
- Dimensions: 18 x 21
Kitchen
- Features: Granite Counters, Kitchen Island, Pantry
- Level: First
- Area: 288 Square Feet
- Dimensions: 16 x 18
Laundry
- Level: First
- Area: 96 Square Feet
- Dimensions: 8 x 12
Loft
- Features: Carpet
- Level: Second
- Area: 208 Square Feet
- Dimensions: 13 x 16
Office
- Features: Built-in Features, Vinyl
- Level: First
- Area: 156 Square Feet
- Dimensions: 12 x 13
Heating
- Forced Air, Zoned
Cooling
- Electric, Zoned
Appliances
- Included: Dishwasher, Disposal, Double Oven, Humidifier, Microwave, Refrigerator, Built-In Oven, Stainless Steel Appliance(s), Trash Compactor, Water Purifier
- Laundry: Laundry Room, Main Level
Features
- Bidet, Ceiling Fan(s), Central Vacuum, Kitchen Island, Painted Cabinets, Sauna, Walk-In Closet(s)
- Flooring: Carpet, Tile, Wood
- Windows: Thermal Windows
- Basement: Basement BR,Finished,Full,Walk-Out Access
- Number of fireplaces: 2
- Fireplace features: Great Room, Hearth Room, Living Room
Interior area
- Total structure area: 7,562
- Total interior livable area: 7,562 sqft
- Finished area above ground: 4,912
- Finished area below ground: 2,650
Property
Parking
- Total spaces: 3
- Parking features: Attached, Garage Faces Side
- Attached garage spaces: 3
Features
- Patio & porch: Deck, Porch, Screened
- Fencing: Metal
Lot
- Size: 0.46 Acres
- Features: On Golf Course, Adjoin Golf Fairway, Cul-De-Sac
Details
- Parcel number: NP854200000222
- Other equipment: Intercom
Construction
Type & style
- Home type: SingleFamily
- Architectural style: Traditional
- Property subtype: Single Family Residence
Materials
- Stucco
- Roof: Tile
Condition
- Year built: 2002
Details
- Builder name: Ashner Construction
Utilities & green energy
- Sewer: Public Sewer
- Water: Public
Community & HOA
Community
- Security: Security System
- Subdivision: Lionsgate- The Links
HOA
- Has HOA: Yes
- Amenities included: Clubhouse, Community Center, Exercise Room, Golf Course, Party Room, Play Area, Putting Green, Pool, Tennis Court(s), Trail(s)
- Services included: Curbside Recycle, Trash
- HOA fee: $890 annually
Location
- Region: Overland Park
Financial & listing details
- Tax assessed value: $1,206,700
- Annual tax amount: $14,355
- Date on market: 9/18/2025
- Listing terms: Cash,Conventional,FHA,VA Loan
- Ownership: Private
- Road surface type: Paved
Price history
| Date | Event | Price |
|---|---|---|
| 10/30/2025 | Sold | -- |
Source:  Heartland MLS as distributed by MLS GRID #2574403 Report a problem Heartland MLS as distributed by MLS GRID #2574403 Report a problem | ||
| 9/25/2025 | Pending sale | $1,775,000$235/sqft |
Source: Heartland MLS as distributed by MLS GRID #2574403 Report a problem | ||
| 9/18/2025 | Listed for sale | $1,775,000+77.5%$235/sqft |
Source: Heartland MLS as distributed by MLS GRID #2574403 Report a problem | ||
| 6/30/2020 | Sold | -- |
Source: Heartland MLS as distributed by MLS GRID #45001_2180288 Report a problem | ||
| 5/22/2020 | Pending sale | $999,999$132/sqft |
Source: ReeceNichols - Town Center #2180288 Report a problem | ||
| 5/13/2020 | Price change | $999,999-13%$132/sqft |
Source: ReeceNichols - Town Center #2180288 Report a problem | ||
| 3/6/2020 | Price change | $1,149,000-4.2%$152/sqft |
Source: ReeceNichols - Town Center #2180288 Report a problem | ||
| 9/12/2019 | Price change | $1,199,000+0.8%$159/sqft |
Source: ReeceNichols - Town Center #2180288 Report a problem | ||
| 9/11/2019 | Price change | $1,190,000-4.8%$157/sqft |
Source: ReeceNichols - Town Center #2180288 Report a problem | ||
| 7/30/2019 | Price change | $1,249,9500%$165/sqft |
Source: ReeceNichols Town Center #2180288 Report a problem | ||
| 3/4/2019 | Listed for sale | $1,250,000-3.5%$165/sqft |
Source: ReeceNichols Town Center #2151319 Report a problem | ||
| 12/4/2018 | Listing removed | $1,295,000$171/sqft |
Source: ReeceNichols Leawood #2107180 Report a problem | ||
| 9/11/2018 | Price change | $1,295,000-4.1%$171/sqft |
Source: ReeceNichols Leawood #2107180 Report a problem | ||
| 7/3/2018 | Listed for sale | $1,350,000$179/sqft |
Source: ReeceNichols Leawood #2107180 Report a problem | ||
Public tax history
| Year | Property taxes | Tax assessment |
|---|---|---|
| 2025 | $14,365 +0.1% | $138,771 +0.3% |
| 2024 | $14,355 +2.6% | $138,311 +3.5% |
| 2023 | $13,998 +18.2% | $133,573 +20.3% |
| 2022 | $11,841 | $111,021 +4.8% |
| 2021 | -- | $105,961 -26.2% |
| 2020 | $16,187 | $143,658 -5.4% |
| 2019 | -- | $151,926 +2.1% |
| 2018 | -- | $148,787 +1.3% |
| 2017 | $17,567 +1.9% | $146,855 +1.9% |
| 2016 | $17,247 -0.7% | $144,060 -0.2% |
| 2015 | $17,371 +5.3% | $144,336 +3.5% |
| 2013 | $16,495 -3.5% | $139,483 -1.1% |
| 2012 | $17,090 +702.3% | $140,978 -1.3% |
| 2010 | $2,130 -86.8% | $142,807 -0.5% |
| 2009 | $16,107 +2.1% | $143,474 -1.6% |
| 2008 | $15,772 -0.3% | $145,791 -1.9% |
| 2007 | $15,825 +3.1% | $148,649 +1.2% |
| 2006 | $15,356 | $146,878 +0.2% |
| 2005 | -- | $146,533 |
Find assessor info on the county website
Neighborhood: Lionsgate
Nearby homes
- $2,078,4006 bd7 ba7.2k sqft14012 Outlook St, Overland Park, KS 66223Off Market
- $939,5004 bd5 ba4.5k sqft5803 W 140th Ter, Overland Park, KS 66223Off Market
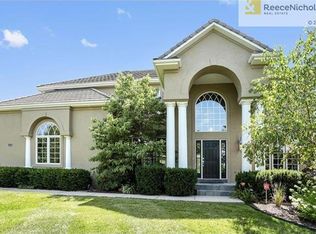
- $1,424,8005 bd6 ba6.5k sqft5807 W 140th Ter, Overland Park, KS 66223Off Market

- $2,512,1005 bd7 ba8.6k sqft14013 Outlook St, Overland Park, KS 66223Off Market

- $1,387,6005 bd6 ba4.5k sqft14009 Outlook St, Overland Park, KS 66223Off Market
- $--5 bd5 ba6.3k sqft5811 W 140th Ter, Overland Park, KS 66223Sold
- $1,124,3005 bd5 ba4.2k sqft14005 Outlook St, Overland Park, KS 66223Off Market
- $923,9006 bd6 ba3.7k sqft5806 W 140th Ter, Overland Park, KS 66223Off Market
Nearby schools
GreatSchools rating
- 9/10Overland Trail Elementary SchoolGrades: K-5Distance: 0.9 mi
- 8/10Overland Trail Middle SchoolGrades: 6-8Distance: 0.8 mi
- 9/10Blue Valley North High SchoolGrades: 9-12Distance: 2.3 mi
Schools provided by the listing agent
- Elementary: Overland Trail
- Middle: Overland Trail
- High: Blue Valley North
Source: Heartland MLS as distributed by MLS GRID. This data may not be complete. We recommend contacting the local school district to confirm school assignments for this home.
Get a cash offer in 3 minutes
Find out how much your home could sell for in as little as 3 minutes with a no-obligation cash offer.
Estimated market value
$1,804,000
Get a cash offer in 3 minutes
Find out how much your home could sell for in as little as 3 minutes with a no-obligation cash offer.
Estimated market value
$1,804,000
- Kansas
- Johnson County
- Overland Park
- 66223
- Lionsgate
- 14008 Outlook St
Nearby cities
Nearby neighborhoods
Nearby zip codes
Other Overland Park Topics
