Best golf course lot in Lionsgate!! Absolutely stunning 5-bedroom home located 17th green offering breathtaking views and picturesque sunsets! The long driveway and side-entry garage create great curb appeal. Once you step inside you will discover gorgeous two-story entry with a spiral staircase and iron spindles. Modern and updated light fixtures adorn the spacious main floor. French doors off the entry lead to a den that is a perfect home office with built-in bookshelves. A large dining area with fireplace set the stage for elegant gatherings-complemented by stunning golf views. The previous dining room, perfect for a piano, adds a touch of classic sophistication. The hearth room, breakfast nook and large kitchen are open with high vaulted ceilings. The kitchen boasts a 6 burner gas stove, double ovens, a large island, granite counters and walk-in pantry. Large laundry room conveniently located on the main floor with a surplus of cabinetry and sink. The main floor master suite provides a luxurious retreat with access to the covered patio and great golf views. The master bathroom has been tastefully updated with gorgeous tile floors, granite counters, a soaker tub, separate glassed-in shower, and a large walk-in closet. The grandeur continues with high ceilings and front and back staircases. Upstairs, three oversized bedrooms await, accompanied by a loft and two full bathrooms. The finished lower level is an entertainer's dream, featuring a media area, large bar, and an entertaining/game space that includes a billiards area. A full bathroom, a fifth bedroom with a walk-in closet, and an exercise room are laid out perfectly for a guest suite or in-law bedroom. The living area is connected by French doors adds versatility to the space. Enjoy the outdoor access via the walk-out/walk-up area off the 5th bedroom. Multiple options for golf membership at premier Overland Park 18-hole championship Nicklaus Golf Club at Lionsgate including full, social membership and more.
Sold
Price Unknown
5811 W 140th Ter, Overland Park, KS 66223
5beds
6,377sqft
Single Family Residence
Built in 2001
0.42 Acres Lot
$1,290,600 Zestimate®
$--/sqft
$5,027 Estimated rent
Home value
$1,290,600
$1.21M - $1.38M
$5,027/mo
Zestimate® history
Owner options
List your home for rent
$5,027/mo
Rent Zestimate®
Find your next renter with Zillow Rental Manager. Plus, with online applications, you can quickly screen prospective tenants – for free.
$5,027/mo
Rent Zestimate®
Refinance and save
$750/mo
Est. payment
Refinancing to a lower rate could help reduce your monthly payments and save thousands over the life of the loan.
$750/mo
Est. payment
Explore your selling options
Work with a Zillow partner agent
Leverage their expertise and Zillow's premium Showcase listings to get your home seen by more buyers.
Get startedList with your own agent
Get your home in front of millions of buyers by listing it on Zillow.
Learn how to do itSell it yourself
Take full control of how buyers see your home on Zillow by listing For Sale by Owner (FSBO).
List your homeWhat's special
Golf course lotHearth roomLarge dining areaFrench doorsExercise roomCovered patioLarge laundry room
Zillow last checked:
Listing updated:
Listed by:
Becky Brock 913-271-0638,
ReeceNichols - Leawood,
KBT Leawood Team 913-239-2069,
ReeceNichols - Leawood
Bought with:
Dan O'Dell, SP00046036
Real Broker, LLC
Source: Heartland MLS as distributed by MLS GRID,MLS#: 2463159
Facts & features
Interior
Bedrooms & bathrooms
- Bedrooms: 5
- Bathrooms: 5
- Full bathrooms: 4
- 1/2 bathrooms: 1
Dining room
- Description: Breakfast Area,Formal,Hearth Room
Heating
- Natural Gas
Cooling
- Electric
Appliances
- Included: Cooktop, Dishwasher, Disposal, Double Oven, Exhaust Fan, Microwave, Stainless Steel Appliance(s)
Features
- Ceiling Fan(s), Kitchen Island, Pantry, Vaulted Ceiling(s), Walk-In Closet(s)
- Flooring: Carpet, Tile, Wood
- Windows: Window Coverings
- Basement: Basement BR,Daylight,Finished,Full
- Number of fireplaces: 2
- Fireplace features: Gas, Great Room, Hearth Room, See Through
Interior area
- Total structure area: 6,377
- Total interior livable area: 6,377 sqft
- Finished area above ground: 4,377
- Finished area below ground: 2,000
Property
Parking
- Total spaces: 3
- Parking features: Attached, Garage Door Opener, Garage Faces Side
- Attached garage spaces: 3
Features
- Patio & porch: Patio, Covered
Lot
- Size: 0.42 Acres
- Features: Adjoin Golf Green, Estate Lot
Details
- Parcel number: NP854200000225
Construction
Type & style
- Home type: SingleFamily
- Architectural style: Traditional
- Property subtype: Single Family Residence
Materials
- Brick Trim, Stucco
- Roof: Wood
Condition
- Year built: 2001
Utilities & green energy
- Sewer: Public Sewer
- Water: Public
Community & HOA
Community
- Security: Security System, Smoke Detector(s)
- Subdivision: Lionsgate- The Links
HOA
- Has HOA: Yes
- Amenities included: Clubhouse, Golf Course, Pool, Tennis Court(s)
- Services included: Curbside Recycle, Trash
- HOA fee: $750 annually
Location
- Region: Overland Park
Financial & listing details
- Tax assessed value: $1,115,200
- Annual tax amount: $11,895
- Date on market: 1/26/2024
- Listing terms: Cash,Conventional
- Ownership: Private
- Road surface type: Paved
Price history
| Date | Event | Price |
|---|---|---|
| 3/14/2024 | Sold | -- |
Source:  Heartland MLS as distributed by MLS GRID #2463159 Report a problem Heartland MLS as distributed by MLS GRID #2463159 Report a problem | ||
| 1/28/2024 | Pending sale | $1,200,000$188/sqft |
Source:  ReeceNichols Real Estate #2463159 Report a problem ReeceNichols Real Estate #2463159 Report a problem | ||
| 1/28/2024 | Contingent | $1,200,000$188/sqft |
Source: Heartland MLS as distributed by MLS GRID #2463159 Report a problem | ||
| 1/26/2024 | Listed for sale | $1,200,000+11.6%$188/sqft |
Source: Heartland MLS as distributed by MLS GRID #2463159 Report a problem | ||
| 9/19/2017 | Listing removed | $1,075,000$169/sqft |
Source: ReeceNichols College Blvd #2041379 Report a problem | ||
| 4/18/2017 | Listed for sale | $1,075,000$169/sqft |
Source: ReeceNichols College Blvd #2041379 Report a problem | ||
Public tax history
| Year | Property taxes | Tax assessment |
|---|---|---|
| 2025 | $13,266 -5.4% | $128,248 -5.1% |
| 2024 | $14,025 +1.9% | $135,159 +2.9% |
| 2023 | $13,770 +15.8% | $131,410 +17.8% |
| 2022 | $11,895 | $111,527 +4.2% |
| 2021 | -- | $106,984 -0.5% |
| 2020 | $12,106 | $107,468 +7.2% |
| 2019 | -- | $100,246 +3.4% |
| 2018 | -- | $96,945 +3.2% |
| 2017 | $11,235 +2.3% | $93,967 +2.4% |
| 2016 | $10,980 -3.5% | $91,759 -3% |
| 2015 | $11,379 +6.1% | $94,611 +6.3% |
| 2013 | $10,729 +0.8% | $89,033 +1.1% |
| 2012 | $10,642 -2.7% | $88,079 -3.7% |
| 2010 | $10,942 +8.9% | $91,448 -0.7% |
| 2009 | $10,050 -2.3% | $92,127 -1.8% |
| 2008 | $10,281 +0.1% | $93,790 -1.5% |
| 2007 | $10,272 +4.4% | $95,266 +1.1% |
| 2006 | $9,836 | $94,243 +0.9% |
| 2005 | -- | $93,437 |
Find assessor info on the county website
Neighborhood: Lionsgate
Nearby homes
- $1,424,8005 bd6 ba6.5k sqft5807 W 140th Ter, Overland Park, KS 66223Off Market

- $1,371,4005 bd6 ba6.1k sqft5815 W 140th Ter, Overland Park, KS 66223Off Market
- $1,104,3004 bd6 ba5.4k sqft5810 W 140th Ter, Overland Park, KS 66223Off Market

- $923,9006 bd6 ba3.7k sqft5806 W 140th Ter, Overland Park, KS 66223Off Market
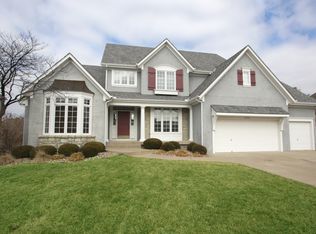
- $--5 bd5 ba5k sqft5813 Golden Bear Dr, Overland Park, KS 66223Sold
- $939,5004 bd5 ba4.5k sqft5803 W 140th Ter, Overland Park, KS 66223Off Market
- $--5 bd7 ba7.5k sqft14008 Outlook St, Overland Park, KS 66223Sold
- $1,081,9004 bd4 ba4.1k sqft5821 Golden Bear Dr, Overland Park, KS 66223Off Market
Nearby schools
GreatSchools rating
- 9/10Overland Trail Elementary SchoolGrades: K-5Distance: 0.8 mi
- 8/10Overland Trail Middle SchoolGrades: 6-8Distance: 0.8 mi
- 9/10Blue Valley North High SchoolGrades: 9-12Distance: 2.3 mi
Schools provided by the listing agent
- Elementary: Overland Trail
- Middle: Overland Trail
- High: Blue Valley North
Source: Heartland MLS as distributed by MLS GRID. This data may not be complete. We recommend contacting the local school district to confirm school assignments for this home.
Get a cash offer in 3 minutes
Find out how much your home could sell for in as little as 3 minutes with a no-obligation cash offer.
Estimated market value
$1,290,600
Get a cash offer in 3 minutes
Find out how much your home could sell for in as little as 3 minutes with a no-obligation cash offer.
Estimated market value
$1,290,600
- Kansas
- Johnson County
- Overland Park
- 66223
- Lionsgate
- 5811 W 140th Ter
Nearby cities
Nearby neighborhoods
Nearby zip codes
Other Overland Park Topics
