Skip main navigation
Closed
  • $675,000

    1401 142nd Ct E, Rosemount, MN 55068

    5beds
    4,271sqft
    Single Family Residence
    Built in 2022
    0.29 Acres Lot
    $690,000 Zestimate®
    $158/sqft
    $4,195 Estimated rent

    Home value

    $690,000

    $642,000 - $738,000

    $4,195/mo

    Zestimate® history
    Loading
    Loading...

    Owner options

    List your home for rent

    $4,195/mo

    Rent Zestimate®

    Find your next renter with Zillow Rental Manager. Plus, with online applications, you can quickly screen prospective tenants – for free.

    Learn more

    $4,195/mo

    Rent Zestimate®

    Refinance and save

    $4,180/mo

    Est. payment

    Refinancing to a lower rate could help reduce your monthly payments and save thousands over the life of the loan.

    See today's rates

    $4,180/mo

    Est. payment

    Explore your selling options

    Work with a Zillow partner agent

    Leverage their expertise and Zillow's premium Showcase listings to get your home seen by more buyers.

    Get started

    List with your own agent

    Get your home in front of millions of buyers by listing it on Zillow.

    Learn how to do it

    Sell it yourself

    Take full control of how buyers see your home on Zillow by listing For Sale by Owner (FSBO).

    List your home

    What's special

    Large center islandJack and jill bathSpacious loftSpa-inspired bathCharming front patioOversized walk-in pantryLight-filled dining area
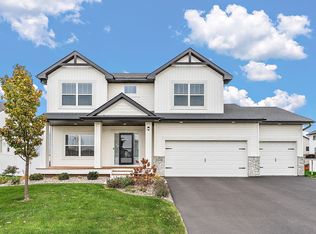
    Why wait to build when you can move right into this beautifully upgraded 2022 home, designed for both everyday living and effortless entertaining. The heart of the home is a stunning kitchen with two-tone cabinetry, stone backsplash, quartz countertops, a large center island, and a light-filled dining area surrounded by windows. The oversized walk-in pantry connects to the mudroom, keeping everything organized and out of sight. With 5 bedrooms, including one on the main level with an attached ¾ bath, this home easily accommodates guests or multi-gen living. Need a workspace? The main floor office with double doors provides a perfect retreat. Downstairs, a fully finished walkout basement offers incredible flexibility with a private mother-in-law suite, complete with kitchenette and access to its own patio. Upstairs, the primary suite feels like a true escape with two walk-in closets and a spa-inspired bath featuring an oversized walk-in shower, soaking tub, and dual sinks. Two additional bedrooms share a Jack & Jill bath with double vanities, and a spacious loft adds even more living space for a playroom, media area, or cozy lounge. Enjoy the charming front patio, full exterior professionally installed Govee lights, a corner lot at the entrance to a quiet cul-de-sac, and the freedom of no HOA. A rare find - nearly new, fully finished, and thoughtfully designed.

    Zillow last checked:

    Listing updated:

    Listed by:

    Hannah Smith-The Property Geeks 651-955-2346,

    Real Broker, LLC

    Bought with:

    Lisa A. Handley

    RE/MAX Advantage Plus

    Source: NorthstarMLS as distributed by MLS GRID,MLS#: 6773576MLS Logo

    Facts & features

    Interior

    Bedrooms & bathrooms
    • Bedrooms: 5
    • Bathrooms: 4
    • Full bathrooms: 2
    • 3/4 bathrooms: 2
    Bedroom
    • Level: Main
    Bedroom 2
    • Level: Upper
    Bedroom 3
    • Level: Upper
    Bedroom 4
    • Level: Upper
    Bedroom 5
    • Level: Lower
    Primary bathroom
    • Level: Upper
    Bathroom
    • Level: Main
    Bathroom
    • Level: Upper
    Bathroom
    • Level: Lower
    Dining room
    • Level: Main
    Family room
    • Level: Lower
    Kitchen
    • Level: Main
    Kitchen 2nd
    • Level: Lower
    Living room
    • Level: Main
    Mud room
    • Level: Main
    Office
    • Level: Main
    Storage
    • Level: Lower
    Heating
    • Forced Air
    Cooling
    • Central Air
    Appliances
    • Included: Air-To-Air Exchanger, Cooktop, Dishwasher, Disposal, Dryer, Exhaust Fan, Humidifier, Gas Water Heater, Microwave, Range, Refrigerator, Stainless Steel Appliance(s), Wall Oven, Washer
    • Laundry: Sink, In Unit, Upper Level
    Features
    • Basement: Drain Tiled,Finished,Full,Storage Space,Sump Basket,Sump Pump,Walk-Out Access
    • Number of fireplaces: 1
    • Fireplace features: Electric, Living Room
    Interior area
    • Total structure area: 4,271
    • Total interior livable area: 4,271 sqft
    • Finished area above ground: 3,100
    • Finished area below ground: 1,171

    Property

    Parking
    • Total spaces: 3
    • Parking features: Attached, Asphalt, Garage Door Opener, Storage
    • Attached garage spaces: 3
    • Has uncovered spaces: Yes
    Accessibility
    • Accessibility features: None
    Features
    • Levels: Modified Two Story
    • Stories: 2
    • Patio & porch: Covered, Front Porch, Patio, Rear Porch
    • Pool features: None
    • Fencing: None
    Lot
    • Size: 0.29 Acres
    • Dimensions: 12,600
    • Features: Corner Lot, Tree Coverage - Light
    Details
    • Foundation area: 1172
    • Parcel number: 342300101010
    • Zoning description: Residential-Single Family

    Construction

    Type & style
    • Home type: SingleFamily
    • Property subtype: Single Family Residence
    Materials
    • Roof: Age 8 Years or Less,Asphalt
    Condition
    • New construction: No
    • Year built: 2022

    Utilities & green energy

    • Gas: Natural Gas
    • Sewer: City Sewer/Connected
    • Water: City Water/Connected

    Community & HOA

    Community
    • Subdivision: Emerald Isle 2nd Add
    HOA
    • Has HOA: No
    Location
    • Region: Rosemount

    Financial & listing details

    • Price per square foot: $158/sqft
    • Tax assessed value: $643,800
    • Annual tax amount: $7,287
    • Date on market: 8/15/2025
    • Cumulative days on market: 181 days
    • Road surface type: Paved

    Price history

    DateEventPrice
    12/18/2025Sold$675,000$158/sqft
    Source: NorthstarMLS as distributed by MLS GRID #6773576 Report a problem
    12/11/2025Pending sale$675,000$158/sqft
    Source: NorthstarMLS as distributed by MLS GRID #6773576 Report a problem
    8/15/2025Listed for sale$675,000$158/sqft
    Source: NorthstarMLS as distributed by MLS GRID #6773576 Report a problem
    8/15/2025Listing removed$675,000$158/sqft
    Source: NorthstarMLS as distributed by MLS GRID #6735527 Report a problem
    7/27/2025Price change$675,000-2.9%$158/sqft
    Source: NorthstarMLS as distributed by MLS GRID #6735527 Report a problem
    6/29/2025Price change$695,500-4.1%$163/sqft
    Source: NorthstarMLS as distributed by MLS GRID #6735527 Report a problem
    6/20/2025Price change$724,900-3.3%$170/sqft
    Source: NorthstarMLS as distributed by MLS GRID #6735527 Report a problem
    6/13/2025Listed for sale$749,900-4.9%$176/sqft
    Source: NorthstarMLS as distributed by MLS GRID #6735527 Report a problem
    9/13/2022Sold$788,419$185/sqft
    Source: Public Record Report a problem

    Public tax history

    YearProperty taxesTax assessment
    2024$8,824 +7.1%$643,800 -0.1%
    2023$8,240 +851.5%$644,500 +516.2%
    2022$866 +701.9%$104,600 +652.5%
    2021$108 $13,900
    Find assessor info on the county website

    Neighborhood: 55068

    Nearby schools

    GreatSchools rating
    Get a cash offer in 3 minutes
    Find out how much your home could sell for in as little as 3 minutes with a no-obligation cash offer.
    Estimated market value
    $690,000
    Get a cash offer in 3 minutes
    Find out how much your home could sell for in as little as 3 minutes with a no-obligation cash offer.
    Estimated market value
    $690,000