Skip main navigation
Closed
  • $555,000

    1421 142nd Ct E, Rosemount, MN 55068

    5beds
    2,770sqft
    Single Family
    Built in 2025
    0.29 Acres Lot
    $557,400 Zestimate®
    $200/sqft
    $3,424 Estimated rent

    Home value

    $557,400

    Estimated sales range

    Not available

    $3,424/mo

    Zestimate® history
    Loading
    Loading...

    Owner options

    List your home for rent

    $3,424/mo

    Rent Zestimate®

    Find your next renter with Zillow Rental Manager. Plus, with online applications, you can quickly screen prospective tenants – for free.

    Learn more

    $3,424/mo

    Rent Zestimate®

    Refinance and save

    $3,427/mo

    Est. payment

    Refinancing to a lower rate could help reduce your monthly payments and save thousands over the life of the loan.

    See today's rates

    $3,427/mo

    Est. payment

    Explore your selling options

    Work with a Zillow partner agent

    Leverage their expertise and Zillow's premium Showcase listings to get your home seen by more buyers.

    Get started

    List with your own agent

    Get your home in front of millions of buyers by listing it on Zillow.

    Learn how to do it

    Sell it yourself

    Take full control of how buyers see your home on Zillow by listing For Sale by Owner (FSBO).

    List your home

    What's special

    Electric fireplaceFully landscapedIn-ground irrigation systemOpen and airy feelUpgraded lightingGas rangeSmart thermostat
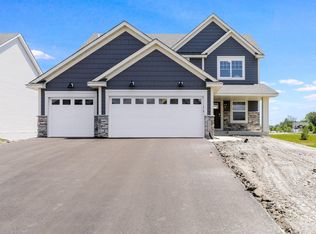
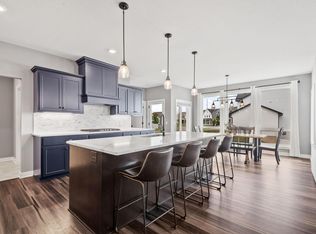
    Welcome to one of our final opportunities in Emerald Isle - our stunning Rosemount neighborhood! Ask how you can receive a 3.99% 7-year ARM or 4.99% Conventional 30-year fixed rate mortgage on this home! There are no HOA dues. This home is completed new construction and is ready for immediate closing. This 5 bed, 3 bath, 3 garage "Van Gogh" is a modern take on the split level home, but with an open and airy feel! Enjoy the grand entrance as you enter from the front door or the garage. Situated on a beautiful walkout lot, you'll enjoy the finished Recreation Room in the lower level, which is complete with an electric fireplace. This home comes fully landscaped with an in-ground irrigation system. Upgraded lighting, a smart thermostat, a vented microwave to the exterior, a gas range, and a 3-door stainless refrigerator are just some of the amenities that come with this home. Please ask about promotion of 4.99% on a 30-year conventional loan!

    Zillow last checked:

    Listing updated:

    Listed by:

    Michelle S. Buchmann 612-501-5920,

    Keyland Realty, LLC,

    Heather Ostlie 952-322-0391

    Bought with:

    Ahmed Farah

    Goodir Realty Inc

    Source: NorthstarMLS as distributed by MLS GRID,MLS#: 6811081MLS Logo

    Facts & features

    Interior

    Bedrooms & bathrooms
    • Bedrooms: 5
    • Bathrooms: 3
    • Full bathrooms: 1
    • 3/4 bathrooms: 2
    Bedroom
    • Level: Main
    • Area: 196 Square Feet
    • Dimensions: 14 x 14
    Bedroom 2
    • Level: Main
    • Area: 110 Square Feet
    • Dimensions: 11 x 10
    Bedroom 3
    • Level: Main
    • Area: 110 Square Feet
    • Dimensions: 11 x 10
    Bedroom 4
    • Level: Lower
    • Area: 143 Square Feet
    • Dimensions: 13 x 11
    Bedroom 5
    • Level: Lower
    • Area: 176 Square Feet
    • Dimensions: 16 x 11
    Dining room
    • Level: Main
    • Area: 132 Square Feet
    • Dimensions: 12 x 11
    Family room
    • Level: Main
    • Area: 182 Square Feet
    • Dimensions: 14 x 13
    Kitchen
    • Level: Main
    • Area: 165 Square Feet
    • Dimensions: 15 x 11
    Recreation room
    • Level: Lower
    • Area: 304 Square Feet
    • Dimensions: 19 x 16
    Heating
    • Forced Air
    Cooling
    • Central Air
    Appliances
    • Included: Air-To-Air Exchanger, Dishwasher, Disposal, Exhaust Fan, Humidifier, Gas Water Heater, Microwave, Range, Refrigerator, Stainless Steel Appliance(s)
    • Laundry: Lower Level
    Features
    • Basement: Block,Drain Tiled,Drainage System,Finished,Sump Basket,Sump Pump,Walk-Out Access
    • Number of fireplaces: 1
    • Fireplace features: Electric
    Interior area
    • Total structure area: 2,770
    • Total interior livable area: 2,770 sqft
    • Finished area above ground: 1,385
    • Finished area below ground: 1,042

    Property

    Parking
    • Total spaces: 3
    • Parking features: Attached
    • Attached garage spaces: 3
    • Details: Garage Dimensions (28 x 22)
    Accessibility
    • Accessibility features: None
    Features
    • Levels: Multi/Split
    Lot
    • Size: 0.29 Acres
    • Dimensions: 67 x 183 x 68 x 191
    Details
    • Foundation area: 1385
    • Parcel number: 342300101030
    • Zoning description: Residential-Single Family

    Construction

    Type & style
    • Home type: SingleFamily
    • Property subtype: Single Family
    Materials
    • Roof: Age 8 Years or Less,Architectural Shingle,Asphalt
    Condition
    • New construction: Yes
    • Year built: 2025
    Details
    • Builder name: KEY LAND HOMES

    Utilities & green energy

    • Gas: Natural Gas
    • Sewer: City Sewer/Connected
    • Water: City Water/Connected

    Community & HOA

    Community
    • Subdivision: Emerald Isle 2nd Addition
    HOA
    • Has HOA: No
    Location
    • Region: Rosemount

    Financial & listing details

    • Price per square foot: $200/sqft
    • Tax assessed value: $103,900
    • Annual tax amount: $1,352
    • Date on market: 11/1/2025
    • Cumulative days on market: 126 days
    • Date available: 11/04/2025

    Price history

    DateEventPrice
    5/14/2026Sold$555,000-1.8%$200/sqft
    Source: NorthstarMLS as distributed by MLS GRID #6811081 Report a problem
    3/14/2026Pending sale$565,000$204/sqft
    Source: NorthstarMLS as distributed by MLS GRID #6811081 Report a problem
    2/10/2026Price change$565,000-3.4%$204/sqft
    Source: NorthstarMLS as distributed by MLS GRID #6811081 Report a problem
    11/1/2025Listed for sale$585,000-0.3%$211/sqft
    Source: NorthstarMLS as distributed by MLS GRID #6811081 Report a problem
    11/1/2025Listing removed$586,965$212/sqft
    Source: NorthstarMLS as distributed by MLS GRID #6753780 Report a problem
    8/1/2025Listed for sale$586,965$212/sqft
    Source: NorthstarMLS as distributed by MLS GRID #6753780 Report a problem
    7/12/2025Listing removed$586,965$212/sqft
    Source: NorthstarMLS as distributed by MLS GRID #6751092 Report a problem
    7/8/2025Listed for sale$586,965+6.8%$212/sqft
    Source: NorthstarMLS as distributed by MLS GRID #6751092 Report a problem
    4/14/2025Listing removed$549,700$198/sqft
    Source: NorthstarMLS as distributed by MLS GRID #6688807 Report a problem
    3/20/2025Listed for sale$549,700$198/sqft
    Source: NorthstarMLS as distributed by MLS GRID #6688807 Report a problem

    Public tax history

    YearProperty taxesTax assessment
    2024$1,352 +0.3%$103,900 -1.1%
    2023$1,348 +7.3%$105,100 +0.5%
    2022$1,256 +1063%$104,600 +652.5%
    2021$108 $13,900
    Find assessor info on the county website

    Neighborhood: 55068

    Nearby schools

    GreatSchools rating
    Get a cash offer in 3 minutes
    Find out how much your home could sell for in as little as 3 minutes with a no-obligation cash offer.
    Estimated market value
    $557,400
    Get a cash offer in 3 minutes
    Find out how much your home could sell for in as little as 3 minutes with a no-obligation cash offer.
    Estimated market value
    $557,400