Skip main navigation
Sold for $705,000
  • $705,000

    1401 17th St NW APT 804, Washington, DC 20036

    2beds
    832sqft
    Condominium
    Built in 1987
    -- sqft lot
    $703,800 Zestimate®
    $847/sqft
    $3,683 Estimated rent

    Home value

    $703,800

    $669,000 - $739,000

    $3,683/mo

    Zestimate® history
    Loading
    Loading...

    Owner options

    List your home for rent

    $3,683/mo

    Rent Zestimate®

    Find your next renter with Zillow Rental Manager. Plus, with online applications, you can quickly screen prospective tenants – for free.

    Learn more

    $3,683/mo

    Rent Zestimate®

    Refinance and save

    $3,362/mo

    Est. payment

    Refinancing to a lower rate could help reduce your monthly payments and save thousands over the life of the loan.

    See today's rates

    $3,362/mo

    Est. payment

    Explore your selling options

    Work with a Zillow partner agent

    Leverage their expertise and Zillow's premium Showcase listings to get your home seen by more buyers.

    Get started

    List with your own agent

    Get your home in front of millions of buyers by listing it on Zillow.

    Learn how to do it

    Sell it yourself

    Take full control of how buyers see your home on Zillow by listing For Sale by Owner (FSBO).

    List your home

    What's special

    Legrand architectural lighting controlsPrivate outdoor poolSleek stone surfacesAwe-inspiring vistasDesigner finishes throughout
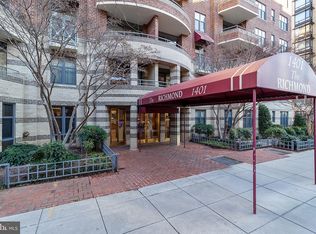
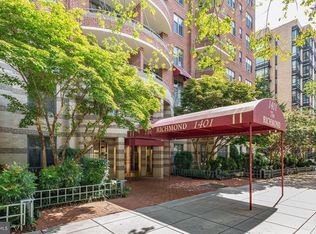
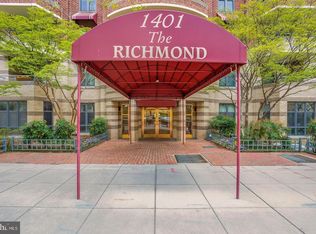

    While The Richmond stands out along storied 17th Street NW as one of its newer, solidly built condominium communities, Unit 804 elevates the standard. A full renovation in 2013 brought this 2-bedroom/2-full-bath home firmly into the 21st century with designer finishes throughout — including a Wolf cooktop and E-Series oven, Legrand architectural lighting controls, and sleek stone surfaces — and raised ceilings to enhance the home’s sense of volume and light. Two spacious, west-facing balconies extend the living space outdoors, framing awe-inspiring vistas. The gourmet kitchen flows seamlessly into the combined living and dining area, ideal for both daily living and entertaining. The first bedroom features a wall of custom wood built-ins and a contemporary Murphy bed, offering flexibility without compromise. The expansive primary suite serves as a private retreat, complete with its own balcony, a walk-in closet with custom organization, and a spa-inspired ensuite bath with soaking tub. Reserved parking in the pristine underground garage adds convenience and storage units. Though with Dupont, Logan, and Scott Circles just moments away, you may find the car stays parked. The Richmond’s private outdoor pool completes a residence that pairs thoughtful renovation with an exceptional location. Approved for conventional, FHA, and VA lending puts it all within reach!

    Zillow last checked:

    Listing updated:

    Listed by:

    Fernando Garcia 202-907-8907,

    RLAH @properties

    Bought with:

    Kelly Williams, 0225245549

    TTR Sotheby's International Realty

    Source: Bright MLS,MLS#: DCDC2246250MLS Logo

    Facts & features

    Interior

    Bedrooms & bathrooms
    • Bedrooms: 2
    • Bathrooms: 2
    • Full bathrooms: 2
    • Main level bathrooms: 2
    • Main level bedrooms: 2
    Basement
    • Area: 0
    Heating
    • Central, Electric
    Cooling
    • Central Air, Electric
    Appliances
    • Included: Microwave, Built-In Range, Cooktop, Dishwasher, Disposal, Dryer, Dual Flush Toilets, Instant Hot Water, Oven, Oven/Range - Electric, Stainless Steel Appliance(s), Washer
    • Laundry: Washer In Unit, Dryer In Unit, In Unit
    Features
    • Soaking Tub, Bathroom - Tub Shower, Bathroom - Walk-In Shower, Built-in Features, Kitchen - Gourmet, Recessed Lighting, Upgraded Countertops, Walk-In Closet(s)
    • Flooring: Wood
    • Windows: Window Treatments
    • Has basement: No
    • Has fireplace: No
    Interior area
    • Total structure area: 832
    • Total interior livable area: 832 sqft
    • Finished area above ground: 832
    • Finished area below ground: 0

    Property

    Parking
    • Total spaces: 1
    • Parking features: Storage, Basement, Garage Door Opener, Inside Entrance, Underground, Assigned, Garage
    • Attached garage spaces: 1
    • Details: Assigned Parking, Assigned Space #: P1-32
    Accessibility
    • Accessibility features: Accessible Elevator Installed
    Features
    • Levels: One
    • Stories: 1
    • Pool features: Community
    Lot
    • Features: Unknown Soil Type
    Details
    • Additional structures: Above Grade, Below Grade
    • Parcel number: 0181//2098
    • Zoning: DUPONT
    • Special conditions: Standard

    Construction

    Type & style
    • Home type: Condo
    • Architectural style: Contemporary
    • Property subtype: Condominium
    • Attached to another structure: Yes
    Materials
    • Brick, Other
    Condition
    • New construction: No
    • Year built: 1987

    Utilities & green energy

    • Sewer: Public Sewer
    • Water: Public

    Community & neighborhood

    Location
    • Region: Washington
    • Subdivision: Dupont Circle

    HOA & financial

    HOA
    • Has HOA: No
    • Amenities included: Concierge, Elevator(s), Storage, Pool, Reserved/Assigned Parking
    • Services included: Common Area Maintenance, Custodial Services Maintenance, Maintenance Structure, Maintenance Grounds, Management, Parking Fee, Pool(s), Reserve Funds, Sewer, Snow Removal, Trash, Water
    • Association name: The Richmond
    Other fees
    • Condo and coop fee: $961 monthly

    Other

    Other facts
    • Listing agreement: Exclusive Right To Sell
    • Ownership: Condominium

    Price history

    DateEventPrice
    5/12/2026Sold$705,000-1.4%$847/sqft
    Source: Bright MLS #DCDC2246250 Report a problem
    4/25/2026Pending sale$715,000$859/sqft
    Source: Bright MLS #DCDC2246250 Report a problem
    4/12/2026Contingent$715,000$859/sqft
    Source: Bright MLS #DCDC2246250 Report a problem
    3/23/2026Price change$715,000-2.1%$859/sqft
    Source: Bright MLS #DCDC2246250 Report a problem
    2/19/2026Listed for sale$730,000+21.9%$877/sqft
    Source: Bright MLS #DCDC2246250 Report a problem
    6/14/2023Listing removed--
    Source: Zillow Rentals Report a problem
    6/1/2023Price change$3,400-5.6%$4/sqft
    Source: Zillow Rentals Report a problem
    5/25/2023Listed for rent$3,600+20%$4/sqft
    Source: Zillow Rentals Report a problem
    4/8/2021Listing removed--
    Source: Zillow Rental Network Premium Report a problem
    3/12/2021Price change$3,000-4.8%$4/sqft
    Source: Zillow Rental Network Premium #DCDC511948 Report a problem
    2/12/2021Listed for rent$3,150+5.2%$4/sqft
    Source: Zillow Rental Network Premium #DCDC507972 Report a problem
    10/28/2019Listing removed$2,995$4/sqft
    Source: Zillow Rental Manager Report a problem
    10/23/2019Price change$2,995-6.3%$4/sqft
    Source: Zillow Rental Manager Report a problem
    9/24/2019Price change$3,195-5.9%$4/sqft
    Source: Nomadic Real Estate Report a problem
    8/28/2019Listed for rent$3,395$4/sqft
    Source: Nomadic Real Estate Report a problem
    10/7/2012Listing removed$599,000$720/sqft
    Source: Coldwell Banker Residential Brokerage - Georgetown #DC7926630 Report a problem
    9/14/2012Listed for sale$599,000$720/sqft
    Source: Coldwell Banker Residential Brokerage #DC7926630 Report a problem

    Public tax history

    YearProperty taxesTax assessment
    2025$4,701 -7.3%$658,590 -5.8%
    2024$5,072 +2%$698,910 +2.2%
    2023$4,972 +0.4%$683,650 +1.3%
    2022$4,952 +5.1%$675,070 +4.8%
    2021$4,712 -2.7%$643,990 -0.2%
    2020$4,844 +0.4%$645,560 +0.7%
    2018$4,827 +0.3%$641,180 +0.4%
    2017$4,814 +2.5%$638,850 +2.3%
    2016$4,696 +5.4%$624,190 +1.5%
    2015$4,455 +9.7%$614,990 +12.2%
    2014$4,061 +12.9%$547,910 +11.3%
    2013$3,595 -13.3%$492,070 +0.8%
    2012$4,148 $488,040
    2011$4,148 -0.9%$488,040 -0.9%
    2010$4,184 -1.9%$492,270 -1.9%
    2009$4,267 -5.8%$502,020 -2.5%
    2007$4,530 +9.2%$514,740 +14.2%
    2006$4,147 +12.8%$450,790 +17.7%
    2005$3,677 +17.6%$382,980 +17.6%
    2004$3,127 +28.6%$325,720 +28.6%
    2003$2,432 +45%$253,340 +45%
    2002$1,677 -13.6%$174,720 +3.5%
    2001$1,942 $168,880

    Find assessor info on the county website

    Neighborhood: Dupont Circle

    Nearby schools

    GreatSchools rating
    Schools provided by the listing agent
    • District: District Of Columbia Public Schools

    Source: Bright MLS. This data may not be complete. We recommend contacting the local school district to confirm school assignments for this home.

    Get a cash offer in 3 minutes
    Find out how much your home could sell for in as little as 3 minutes with a no-obligation cash offer.
    Estimated market value
    $703,800
    Get a cash offer in 3 minutes
    Find out how much your home could sell for in as little as 3 minutes with a no-obligation cash offer.
    Estimated market value
    $703,800