Skip main navigation
Sold for $705,000
  • $705,000

    1401 17th St NW APT 805, Washington, DC 20036

    2beds
    829sqft
    Condominium
    Built in 1987
    -- sqft lot
    $695,400 Zestimate®
    $850/sqft
    $3,679 Estimated rent

    Home value

    $695,400

    $654,000 - $730,000

    $3,679/mo

    Zestimate® history
    Loading
    Loading...

    Owner options

    List your home for rent

    $3,679/mo

    Rent Zestimate®

    Find your next renter with Zillow Rental Manager. Plus, with online applications, you can quickly screen prospective tenants – for free.

    Learn more

    $3,679/mo

    Rent Zestimate®

    Refinance and save

    $3,362/mo

    Est. payment

    Refinancing to a lower rate could help reduce your monthly payments and save thousands over the life of the loan.

    See today's rates

    $3,362/mo

    Est. payment

    Explore your selling options

    Work with a Zillow partner agent

    Leverage their expertise and Zillow's premium Showcase listings to get your home seen by more buyers.

    Get started

    List with your own agent

    Get your home in front of millions of buyers by listing it on Zillow.

    Learn how to do it

    Sell it yourself

    Take full control of how buyers see your home on Zillow by listing For Sale by Owner (FSBO).

    List your home

    What's special

    Assigned garage parking spotDupont circle farmers marketWhole foodsHeated poolPlenty of storageExtra storageHome office
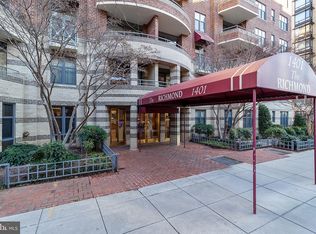
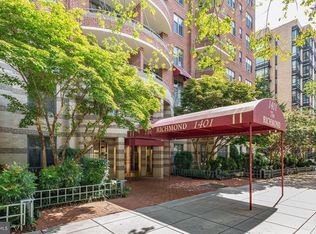
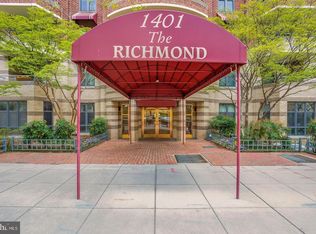

    Welcome to this bright and sunny 2-bedroom, 2-bathroom condo at The Richmond. As you enter you’ll see the updated kitchen with ample countertop space, quartz countertops, custom shaker cabinets, backsplash, and high-end stainless steel appliances. The dining and living spaces can be their own but also used seamlessly together. With its open concept layout, the kitchen, dining, and living areas have great light and plenty of space for entertaining. Plus, the two balconies are the perfect spot for drinks or dinner! The guest bedroom is a nice flex space and can easily transform into a home office, nursery, or expanded dining area. Down the hall, you’ll find everything you need: a full bathroom, your own washer and dryer, and plenty of storage. The spacious primary bedroom has multiple closets, including a walk-in, plus renovated full ensuite bathroom, and private balcony. With hardwood floors throughout most of the condo, a high-end kitchen, and renovations, this home has an elevated look and feel, adding a touch of luxury to your living space. Complete with an assigned garage parking spot and extra storage, convenience is at your fingertips. For residents, the building offers fantastic amenities such as a heated pool, patio grills, and daily on-site property management services. Nestled in the vibrant heart of Dupont Circle, The Richmond offers unparalleled convenience. Situated just blocks away from the Dupont Metro, Whole Foods, Safeway, charming coffee shops, and renowned dining destinations like Le Diplomate and Barcelona, the neighborhood is teeming with life. Take a leisurely stroll to the Dupont Circle Farmers Market or enjoy the upcoming reopening of Stead Park—it's all within easy reach from your doorstep!

    Zillow last checked:

    Listing updated:

    Listed by:

    Eva Davis 202-271-2456,

    Compass,

    Co-Listing Agent: Arielle Davis 404-323-0006,

    Compass

    Bought with:

    Jeff Chreky, FP98378806

    Compass

    Sina Mollaan

    Compass

    Source: Bright MLS,MLS#: DCDC2134066MLS Logo

    Facts & features

    Interior

    Bedrooms & bathrooms
    • Bedrooms: 2
    • Bathrooms: 2
    • Full bathrooms: 2
    • Main level bathrooms: 2
    • Main level bedrooms: 2
    Basement
    • Area: 0
    Heating
    • Forced Air, Electric
    Cooling
    • Central Air, Electric
    Appliances
    • Included: Electric Water Heater
    • Laundry: In Unit
    Features
    • Has basement: No
    • Has fireplace: No
    Interior area
    • Total structure area: 829
    • Total interior livable area: 829 sqft
    • Finished area above ground: 829
    • Finished area below ground: 0

    Property

    Parking
    • Total spaces: 1
    • Parking features: Covered, Assigned, Attached
    • Attached garage spaces: 1
    • Details: Assigned Parking, Assigned Space #: P2-01
    Accessibility
    • Accessibility features: Accessible Elevator Installed
    Features
    • Levels: One
    • Stories: 1
    • Pool features: Community
    Lot
    • Features: Unknown Soil Type
    Details
    • Additional structures: Above Grade, Below Grade
    • Parcel number: 0181//2099
    • Zoning: RESIDENTIAL
    • Special conditions: Standard

    Construction

    Type & style
    • Home type: Condo
    • Architectural style: Other
    • Property subtype: Condominium
    • Attached to another structure: Yes
    Materials
    • Brick
    Condition
    • New construction: No
    • Year built: 1987

    Utilities & green energy

    • Sewer: Public Sewer
    • Water: Public

    Community & neighborhood

    Location
    • Region: Washington
    • Subdivision: Dupont

    HOA & financial

    HOA
    • Has HOA: No
    • Amenities included: Elevator(s), Fitness Center, Pool
    • Services included: Water, Sewer
    • Association name: Richmond Condominium
    Other fees
    • Condo and coop fee: $792 monthly

    Other

    Other facts
    • Listing agreement: Exclusive Agency
    • Ownership: Condominium

    Price history

    DateEventPrice
    4/22/2024Sold$705,000$850/sqft
    Source: Bright MLS #DCDC2134066 Report a problem
    4/2/2024Pending sale$705,000$850/sqft
    Source: Bright MLS #DCDC2134066 Report a problem
    3/28/2024Contingent$705,000$850/sqft
    Source: Bright MLS #DCDC2134066 Report a problem
    3/28/2024Listed for sale$705,000+12.1%$850/sqft
    Source: Bright MLS #DCDC2134066 Report a problem
    6/12/2014Listing removed$629,000$759/sqft
    Source: Coldwell Banker Residential Brokerage - Georgetown #DC8361927 Report a problem
    6/1/2014Pending sale$629,000$759/sqft
    Source: Coldwell Banker Residential Brokerage - Georgetown #DC8361927 Report a problem
    5/30/2014Listed for sale$629,000+19.8%$759/sqft
    Source: Coldwell Banker Residential Brokerage #DC8361927 Report a problem
    3/13/2009Sold$525,000$633/sqft
    Source: Public Record Report a problem

    Public tax history

    YearProperty taxesTax assessment
    2025$4,689 -7.3%$657,090 -5.8%
    2024$5,058 +2%$697,320 +2.2%
    2023$4,959 +0.4%$682,130 +1.3%
    2022$4,939 +5.1%$673,530 +4.8%
    2021$4,699 -2.7%$642,490 -0.2%
    2020$4,831 +0.3%$644,050 +0.7%
    2018$4,814 +0.3%$639,720 +0.4%
    2017$4,802 +2.5%$637,390 +2.3%
    2016$4,684 +7%$622,780 +6.2%
    2015$4,376 +20.6%$586,190 +18%
    2014$3,628 -5%$496,970 -4.1%
    2013$3,818 -0.4%$518,320 0%
    2012$3,832 $518,370
    2011$3,832 +6.4%$518,370 +5.5%
    2010$3,601 -2.1%$491,140 -1.9%
    2009$3,679 +14.8%$500,850 -2.5%
    2007$3,205 +5.2%$513,560 +14.2%
    2006$3,046 -1.2%$449,710 +11.7%
    2005$3,082 +12%$402,770 +24.1%
    2004$2,752 +59.1%$324,620 +28.6%
    2003$1,729 +25%$252,430 +45%
    2002$1,383 +4.2%$174,090 +3.4%
    2001$1,328 $168,293

    Find assessor info on the county website

    Neighborhood: Dupont Circle

    Nearby schools

    GreatSchools rating
    Schools provided by the listing agent
    • District: District Of Columbia Public Schools

    Source: Bright MLS. This data may not be complete. We recommend contacting the local school district to confirm school assignments for this home.

    Get a cash offer in 3 minutes
    Find out how much your home could sell for in as little as 3 minutes with a no-obligation cash offer.
    Estimated market value
    $695,400
    Get a cash offer in 3 minutes
    Find out how much your home could sell for in as little as 3 minutes with a no-obligation cash offer.
    Estimated market value
    $695,400