Stunning, Fully Renovated All-Brick Townhome in Prime Woodbridge/Occoquan Location! Welcome to this magazine-worthy interior-unit townhome, where modern elegance meets everyday comfort! Thoughtfully renovated from top to bottom, this stunning home is designed for both stylish entertaining and effortless daily living. Step into a bright and airy two-story foyer, setting the tone for the sophisticated interiors that follow. The main level boasts a fully renovated chef’s kitchen, featuring brand-new white shaker cabinetry, quartz countertops, and stainless steel appliances. A formal dining area flows seamlessly into the sun-drenched living room, creating an inviting space for gatherings. Upstairs, the oversized primary suite offers a serene retreat, complete with a dressing area and private ensuite bath. Across the hall, two additional bright and airy bedrooms share a stylishly updated full bath, providing the perfect accommodations for family and guests. A spacious linen closet adds extra convenience. The fully finished lower level is a true standout! Enjoy a cozy family room with a wood-burning fireplace and a classic white brick hearth, plus walk-out access to a private, fully fenced backyard oasis. This serene outdoor space features a stone patio with wooded views—ideal for relaxation or entertaining. The lower level also includes a fourth bedroom with a private full bath, along with a spacious laundry room equipped with a brand-new washer, dryer, wash tub, and shelving. Additional Highlights: •
Sold for $507,500
$507,500
1401 Admiral Dr, Woodbridge, VA 22192
4beds
2,201sqft
Townhouse
Built in 1970
1,746 Square Feet Lot
$513,600 Zestimate®
$231/sqft
$2,947 Estimated rent
Home value
$513,600
$478,000 - $555,000
$2,947/mo
Zestimate® history
Owner options
List your home for rent
$2,947/mo
Rent Zestimate®
Find your next renter with Zillow Rental Manager. Plus, with online applications, you can quickly screen prospective tenants – for free.
$2,947/mo
Rent Zestimate®
Refinance and save
$3,316/mo
Est. payment
Refinancing to a lower rate could help reduce your monthly payments and save thousands over the life of the loan.
$3,316/mo
Est. payment
Explore your selling options
Work with a Zillow partner agent
Leverage their expertise and Zillow's premium Showcase listings to get your home seen by more buyers.
Get startedList with your own agent
Get your home in front of millions of buyers by listing it on Zillow.
Learn how to do itSell it yourself
Take full control of how buyers see your home on Zillow by listing For Sale by Owner (FSBO).
List your homeWhat's special
Zillow last checked:
Listing updated:
Listed by:
Angela Shelton 843-614-1510,
Bay Property Mgmt Group Northern Virginia, LLC.
Bought with:
Jada Aristilde, 0225264843
Samson Properties
Jennifer Dorn, 0225068653
Samson Properties
Source: Bright MLS,MLS#: VAPW2090066
Facts & features
Interior
Bedrooms & bathrooms
- Bedrooms: 4
- Bathrooms: 4
- Full bathrooms: 3
- 1/2 bathrooms: 1
- Main level bathrooms: 1
Rooms
- Room types: Living Room, Dining Room, Primary Bedroom, Bedroom 2, Bedroom 3, Bedroom 4, Kitchen, Family Room, Laundry, Storage Room, Bathroom 2, Bathroom 3, Primary Bathroom, Half Bath
Primary bedroom
- Features: Bathroom - Tub Shower, Ceiling Fan(s), Flooring - Luxury Vinyl Plank, Primary Bedroom - Dressing Area
- Level: Upper
- Area: 130 Square Feet
- Dimensions: 10 X 13
Bedroom 2
- Features: Flooring - Luxury Vinyl Plank
- Level: Upper
- Area: 90 Square Feet
- Dimensions: 10 X 9
Bedroom 3
- Features: Flooring - Luxury Vinyl Plank
- Level: Upper
- Area: 99 Square Feet
- Dimensions: 11 X 9
Bedroom 4
- Features: Attached Bathroom, Built-in Features, Flooring - Luxury Vinyl Plank, Lighting - Ceiling
- Level: Lower
- Area: 121 Square Feet
- Dimensions: 11 X 11
Primary bathroom
- Features: Bathroom - Tub Shower, Flooring - Ceramic Tile
- Level: Upper
Bathroom 2
- Features: Flooring - Ceramic Tile
- Level: Upper
Bathroom 3
- Features: Attached Bathroom, Bathroom - Stall Shower
- Level: Lower
Dining room
- Features: Flooring - Luxury Vinyl Plank, Formal Dining Room, Lighting - Ceiling
- Level: Main
- Area: 70 Square Feet
- Dimensions: 10 X 7
Family room
- Features: Fireplace - Wood Burning, Flooring - Luxury Vinyl Plank, Lighting - Ceiling
- Level: Lower
- Area: 209 Square Feet
- Dimensions: 19 X 11
Half bath
- Level: Main
Kitchen
- Features: Flooring - Luxury Vinyl Plank, Breakfast Nook, Countertop(s) - Quartz, Eat-in Kitchen, Kitchen - Electric Cooking, Lighting - Ceiling
- Level: Main
- Area: 110 Square Feet
- Dimensions: 10 X 11
Laundry
- Features: Flooring - Luxury Vinyl Plank, Lighting - Ceiling
- Level: Lower
- Area: 55 Square Feet
- Dimensions: 5 X 11
Living room
- Features: Flooring - Luxury Vinyl Plank, Lighting - Ceiling
- Level: Main
- Area: 198 Square Feet
- Dimensions: 18 X 11
Storage room
- Level: Lower
Heating
- Forced Air, Electric
Cooling
- Ceiling Fan(s), Central Air, Electric
Appliances
- Included: Microwave, Dishwasher, Disposal, Dryer, Exhaust Fan, Oven/Range - Electric, Refrigerator, Stainless Steel Appliance(s), Washer, Electric Water Heater
- Laundry: Has Laundry, Dryer In Unit, Lower Level, Washer In Unit, Laundry Room
Features
- Attic, Bathroom - Stall Shower, Bathroom - Tub Shower, Breakfast Area, Built-in Features, Ceiling Fan(s), Dining Area, Floor Plan - Traditional, Eat-in Kitchen, Kitchen - Table Space, Primary Bath(s), Upgraded Countertops
- Basement: Finished,Full,Interior Entry,Exterior Entry,Rear Entrance,Walk-Out Access,Windows
- Number of fireplaces: 1
- Fireplace features: Brick
Interior area
- Total structure area: 2,277
- Total interior livable area: 2,201 sqft
- Finished area above ground: 1,518
- Finished area below ground: 683
Property
Parking
- Total spaces: 2
- Parking features: Assigned, Off Street
- Details: Assigned Parking, Assigned Space #: 1401
Accessibility
- Accessibility features: None
Features
- Levels: Three
- Stories: 3
- Patio & porch: Patio
- Pool features: None
- Fencing: Board,Full,Back Yard,Wood
- Has view: Yes
- View description: Trees/Woods
Lot
- Size: 1,746 Square Feet
Details
- Additional structures: Above Grade, Below Grade
- Parcel number: 8393718591
- Zoning: R6
- Special conditions: Standard
Construction
Type & style
- Home type: Townhouse
- Architectural style: Colonial
- Property subtype: Townhouse
Materials
- Brick
- Foundation: Slab
Condition
- Excellent
- New construction: No
- Year built: 1970
- Major remodel year: 2025
Utilities & green energy
- Sewer: Public Sewer
- Water: Public
Community & HOA
Community
- Subdivision: Riverview Overlook
HOA
- Has HOA: Yes
- Amenities included: Basketball Court, Tot Lots/Playground
- Services included: Lawn Care Front, Trash, Common Area Maintenance
- HOA fee: $195 quarterly
- HOA name: OCCOQUAN LANDING
Location
- Region: Woodbridge
Financial & listing details
- Price per square foot: $231/sqft
- Tax assessed value: $444,500
- Annual tax amount: $4,523
- Date on market: 3/27/2025
- Listing agreement: Exclusive Right To Sell
- Ownership: Fee Simple
Price history
| Date | Event | Price |
|---|---|---|
| 4/25/2025 | Sold | $507,500-2.4%$231/sqft |
Source:  Bright MLS #VAPW2090066 Report a problem Bright MLS #VAPW2090066 Report a problem | ||
| 3/31/2025 | Contingent | $520,000$236/sqft |
Source: Bright MLS #VAPW2090066 Report a problem | ||
| 3/27/2025 | Listed for sale | $520,000+28869.4%$236/sqft |
Source: Bright MLS #VAPW2090066 Report a problem | ||
| 8/1/2024 | Listing removed | -- |
Source: Zillow Rentals Report a problem | ||
| 7/11/2024 | Listed for rent | $2,750+31%$1/sqft |
Source: Zillow Rentals Report a problem | ||
| 8/17/2022 | Listing removed | -- |
Source: Zillow Rental Network Premium Report a problem | ||
| 8/9/2022 | Listed for rent | $2,100$1/sqft |
Source: Zillow Rental Network Premium Report a problem | ||
| 2/27/2022 | Listing removed | -- |
Source: Zillow Rental Network Premium Report a problem | ||
| 2/22/2022 | Listed for rent | $2,100+17%$1/sqft |
Source: Zillow Rental Network Premium Report a problem | ||
| 12/4/2017 | Listing removed | $1,795$1/sqft |
Source: Professional Property Management of Northern Virginia Report a problem | ||
| 10/5/2017 | Price change | $1,795-3%$1/sqft |
Source: Professional Property Mgmt. of Northern VA, INC #PW10053753 Report a problem | ||
| 9/11/2017 | Listed for rent | $1,850+3.1%$1/sqft |
Source: Professional Property Mgmt. of Northern VA, INC #PW10053753 Report a problem | ||
| 7/7/2015 | Listing removed | $1,795$1/sqft |
Source: Professional Property Mgmt. of Nothern VA, INC #PW8630033 Report a problem | ||
| 6/30/2015 | Pending sale | $1,795$1/sqft |
Source: Professional Property Mgmt. of Nothern VA, INC #PW8630033 Report a problem | ||
| 6/30/2015 | Listed for sale | $1,795-99.1%$1/sqft |
Source: Professional Property Mgmt. of Nothern VA, INC #PW8630033 Report a problem | ||
| 6/30/2015 | Listing removed | $1,795$1/sqft |
Source: Professional Property Mgmt. of Nothern VA INC #PW8630033 Report a problem | ||
| 6/10/2015 | Price change | $1,795-4.3%$1/sqft |
Source: Professional Property Mgmt. of Nothern VA INC #PW8630033 Report a problem | ||
| 5/9/2015 | Listed for rent | $1,875-1.1%$1/sqft |
Source: Professional Property Mgmt. of Nothern VA INC #PW8630033 Report a problem | ||
| 6/17/2014 | Listing removed | $1,895$1/sqft |
Source: PROFESSIONAL PROPERTY MANAGEMENT Report a problem | ||
| 5/7/2014 | Listed for rent | $1,895$1/sqft |
Source: PROFESSIONAL PROPERTY MANAGEMENT Report a problem | ||
| 7/28/2011 | Sold | $207,000-8%$94/sqft |
Source: Public Record Report a problem | ||
| 6/21/2011 | Listed for sale | $225,000+92.3%$102/sqft |
Source: Keller Williams Capital Properties #PW7631210 Report a problem | ||
| 5/19/1998 | Sold | $117,000$53/sqft |
Source: Public Record Report a problem | ||
Public tax history
| Year | Property taxes | Tax assessment |
|---|---|---|
| 2025 | $4,708 +6.5% | $480,200 +8% |
| 2024 | $4,421 +2.1% | $444,500 +6.8% |
| 2023 | $4,332 +3.3% | $416,300 +12.5% |
| 2022 | $4,195 -1.1% | $370,100 +6.8% |
| 2021 | $4,241 +1.7% | $346,400 +2.6% |
| 2020 | $4,169 +126% | $337,600 +10.5% |
| 2019 | $1,844 -49% | $305,500 +2% |
| 2018 | $3,615 +5.8% | $299,400 +5.7% |
| 2017 | $3,419 +1.9% | $283,300 +3.8% |
| 2016 | $3,355 +6% | $273,000 +4.1% |
| 2015 | $3,165 | $262,200 +4.2% |
| 2014 | $3,165 | $251,700 +24.4% |
| 2013 | -- | $202,300 +6.9% |
| 2012 | -- | $189,300 -12.5% |
| 2010 | -- | $216,300 +13.4% |
| 2009 | -- | $190,800 -35.7% |
| 2008 | -- | $296,600 -13.6% |
| 2007 | -- | $343,100 -0.2% |
| 2006 | -- | $343,700 +34.7% |
| 2005 | -- | $255,100 +33.4% |
| 2004 | -- | $191,300 +13.1% |
| 2003 | -- | $169,200 +21.9% |
| 2002 | -- | $138,800 +13.7% |
| 2001 | -- | $122,100 |
Find assessor info on the county website
Neighborhood: Riverview
Nearby homes
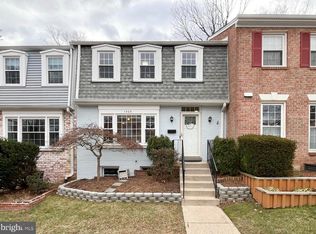
- $505,0004 bd4 ba2.2k sqft1403 Admiral Dr, Woodbridge, VA 22192Sold
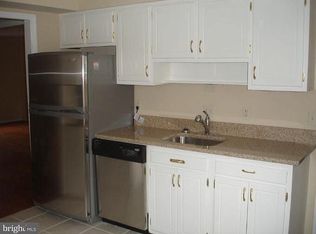
- $503,0004 bd4 ba2.2k sqft12720 Gordon Blvd, Woodbridge, VA 22192Off Market
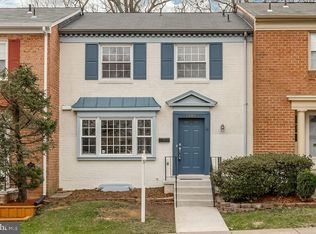
- $467,4004 bd3 ba1.5k sqft1405 Admiral Dr, Woodbridge, VA 22192Off Market
- $461,2004 bd3 ba2.2k sqft1407 Admiral Dr, Woodbridge, VA 22192Off Market
- $470,0004 bd3 ba2.1k sqft1409 Admiral Dr, Woodbridge, VA 22192Off Market
- $496,0005 bd3 ba2.1k sqft1400 Admiral Dr, Woodbridge, VA 22192Off Market
- $495,2004 bd3 ba1.5k sqft1411 Admiral Dr, Woodbridge, VA 22192Off Market
- $482,0004 bd4 ba2.2k sqft12717 Harborview Ct, Woodbridge, VA 22192Off Market
Nearby schools
GreatSchools rating
- 8/10Occoquan Elementary SchoolGrades: PK-5Distance: 0.4 mi
- 3/10Fred M. Lynn Middle SchoolGrades: 6-8Distance: 1.7 mi
- 6/10Woodbridge High SchoolGrades: 9-12Distance: 2.5 mi
Schools provided by the listing agent
- Elementary: Occoquan
- Middle: Fred M. Lynn
- High: Woodbridge
- District: Prince William County Public Schools
Source: Bright MLS. This data may not be complete. We recommend contacting the local school district to confirm school assignments for this home.
Get a cash offer in 3 minutes
Find out how much your home could sell for in as little as 3 minutes with a no-obligation cash offer.
Estimated market value
$513,600
Get a cash offer in 3 minutes
Find out how much your home could sell for in as little as 3 minutes with a no-obligation cash offer.
Estimated market value
$513,600
- Virginia
- Prince William County
- Woodbridge
- 22192
- Riverview
- 1401 Admiral Dr
Nearby cities
Nearby neighborhoods
Nearby zip codes
Other Woodbridge Topics
