Welcome to the bright and beautifully updated home at 1403 Admiral Dr. This sun-filled residence offers 4 bedrooms, 2 full bathrooms, and 2 half bathrooms, featuring gleaming hardwood floors throughout the entire home, including the stairs, creating a seamless and elegant look. This home includes 2 assigned parking spaces located directly in front of the entrance, along with visitor parking passes that allow access to designated guest parking areas within the community, providing everyday convenience for both residents and guests. The walkout lower level opens to a private backyard with excellent privacy and peaceful tree-lined views, creating a serene outdoor setting. The kitchen was fully renovated in 2025, showcasing modern cabinetry, white quartz countertops, an upscale backsplash, stainless steel appliances, a disposal, an updated sink and faucet, adjustable under-cabinet lighting with brightness and color controls, new flooring, and updated ceiling lighting—perfectly blending style and functionality. The dining area and spacious living room are enhanced with new dimmable recessed lighting, adding a modern touch, while windows fill the space with warm natural light and beautiful wooded views. Upstairs, hardwood-finished stairs lead to a bright and spacious primary bedroom along with 2 additional bedrooms, all featuring hardwood flooring. All bathrooms have been thoughtfully updated with tile flooring, modern vanities, mirrors, and lighting.The expansive lower-level recreation room is ideal for entertaining and provides direct access to the flat, open backyard, perfect for outdoor enjoyment. This home also delivers unbeatable convenience: commuter routes (I-95, Route 123, Fairfax County Parkway), VRE, and Park & Ride options are nearby, along with shopping, dining, and entertainment at Potomac Mills and historic Occoquan. Parks, Fort Belvoir, and highly rated schools make this location a true gem.
Sold for $505,000
$505,000
1403 Admiral Dr, Woodbridge, VA 22192
4beds
2,201sqft
Townhouse
Built in 1969
1,746 Square Feet Lot
$511,400 Zestimate®
$229/sqft
$2,952 Estimated rent
Home value
$511,400
$476,000 - $552,000
$2,952/mo
Zestimate® history
Owner options
List your home for rent
$2,952/mo
Rent Zestimate®
Find your next renter with Zillow Rental Manager. Plus, with online applications, you can quickly screen prospective tenants – for free.
$2,952/mo
Rent Zestimate®
Refinance and save
$3,172/mo
Est. payment
Refinancing to a lower rate could help reduce your monthly payments and save thousands over the life of the loan.
$3,172/mo
Est. payment
Explore your selling options
Work with a Zillow partner agent
Leverage their expertise and Zillow's premium Showcase listings to get your home seen by more buyers.
Get startedList with your own agent
Get your home in front of millions of buyers by listing it on Zillow.
Learn how to do itSell it yourself
Take full control of how buyers see your home on Zillow by listing For Sale by Owner (FSBO).
List your homeWhat's special
Hardwood-finished stairsWhite quartz countertopsUpdated sink and faucetUpscale backsplashStainless steel appliances
Zillow last checked:
Listing updated:
Listed by:
Yooki Yeo 703-531-7777,
NBI Realty LLC
Bought with:
Katherine Diaz, 0225271236
1ST Down Real Estate Group, LLC.
Source: Bright MLS,MLS#: VAPW2109860
Facts & features
Interior
Bedrooms & bathrooms
- Bedrooms: 4
- Bathrooms: 4
- Full bathrooms: 2
- 1/2 bathrooms: 2
- Main level bathrooms: 1
Basement
- Area: 759
Heating
- Forced Air, Electric
Cooling
- Central Air, Electric
Appliances
- Included: Microwave, Dishwasher, Disposal, Dryer, Oven/Range - Electric, Range Hood, Refrigerator, Washer, Water Heater, Electric Water Heater
Features
- Built-in Features, Dining Area, Floor Plan - Traditional, Eat-in Kitchen, Recessed Lighting, Upgraded Countertops, Walk-In Closet(s)
- Basement: Full,Finished,Interior Entry,Rear Entrance,Sump Pump,Walk-Out Access,Windows,Other
- Has fireplace: No
Interior area
- Total structure area: 2,277
- Total interior livable area: 2,201 sqft
- Finished area above ground: 1,518
- Finished area below ground: 683
Property
Parking
- Total spaces: 2
- Parking features: Assigned, Off Street
- Details: Assigned Parking, Assigned Space #: 2
Accessibility
- Accessibility features: None
Features
- Levels: Three
- Stories: 3
- Pool features: None
Lot
- Size: 1,746 Square Feet
Details
- Additional structures: Above Grade, Below Grade
- Parcel number: 8393718289
- Zoning: R6
- Special conditions: Standard
Construction
Type & style
- Home type: Townhouse
- Architectural style: Colonial
- Property subtype: Townhouse
Materials
- Combination
- Foundation: Concrete Perimeter
Condition
- New construction: No
- Year built: 1969
Utilities & green energy
- Sewer: Public Sewer
- Water: Public
Community & HOA
Community
- Subdivision: Riverview Overlook
HOA
- Has HOA: Yes
- Services included: Common Area Maintenance, Management, Snow Removal
- HOA fee: $65 monthly
- HOA name: OCCOAUAN LANDING
Location
- Region: Woodbridge
Financial & listing details
- Price per square foot: $229/sqft
- Tax assessed value: $443,400
- Annual tax amount: $4,455
- Date on market: 1/2/2026
- Listing agreement: Exclusive Right To Sell
- Ownership: Fee Simple
Price history
| Date | Event | Price |
|---|---|---|
| 2/27/2026 | Sold | $505,000-1%$229/sqft |
Source:  Bright MLS #VAPW2109860 Report a problem Bright MLS #VAPW2109860 Report a problem | ||
| 1/24/2026 | Contingent | $509,990$232/sqft |
Source: Bright MLS #VAPW2109860 Report a problem | ||
| 1/3/2026 | Listed for sale | $509,990$232/sqft |
Source: Bright MLS #VAPW2109860 Report a problem | ||
Public tax history
| Year | Property taxes | Tax assessment |
|---|---|---|
| 2025 | $4,348 +6.4% | $443,400 +7.9% |
| 2024 | $4,087 +2% | $411,000 +6.7% |
| 2023 | $4,007 +2.7% | $385,100 +12% |
| 2022 | $3,903 -1.1% | $343,700 +6.8% |
| 2021 | $3,947 +1.8% | $321,900 +2.7% |
| 2020 | $3,877 +125.4% | $313,400 +10% |
| 2019 | $1,720 -48.8% | $284,900 +2.3% |
| 2018 | $3,362 +7.5% | $278,400 +5.7% |
| 2017 | $3,127 | $263,400 +3.7% |
| 2016 | $3,127 +5.9% | $253,900 +4% |
| 2015 | $2,952 | $244,100 +4.2% |
| 2014 | $2,952 | $234,200 +24.4% |
| 2013 | -- | $188,200 +6.9% |
| 2012 | -- | $176,100 -14.6% |
| 2010 | -- | $206,100 +13.4% |
| 2009 | -- | $181,800 -35.7% |
| 2008 | -- | $282,600 -13.5% |
| 2007 | -- | $326,700 -0.2% |
| 2006 | -- | $327,200 +34.9% |
| 2005 | -- | $242,500 +33.6% |
| 2004 | -- | $181,500 +13.1% |
| 2003 | -- | $160,500 +21.6% |
| 2002 | -- | $132,000 +11.7% |
| 2001 | -- | $118,200 |
Find assessor info on the county website
Neighborhood: Riverview
Nearby homes
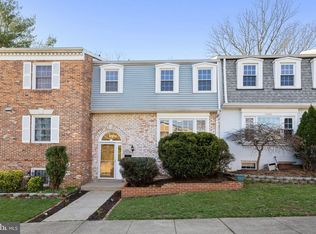
- $507,5004 bd4 ba2.2k sqft1401 Admiral Dr, Woodbridge, VA 22192Sold
- $467,4004 bd3 ba1.5k sqft1405 Admiral Dr, Woodbridge, VA 22192Off Market
- $461,2004 bd3 ba2.2k sqft1407 Admiral Dr, Woodbridge, VA 22192Off Market
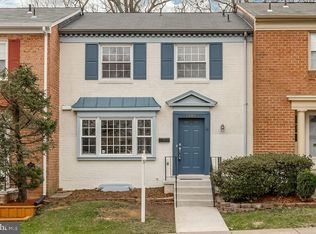
- $503,0004 bd4 ba2.2k sqft12720 Gordon Blvd, Woodbridge, VA 22192Off Market
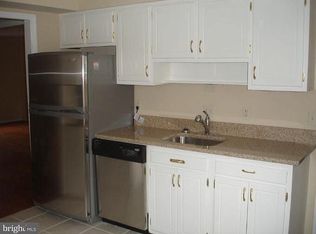
- $470,0004 bd3 ba2.1k sqft1409 Admiral Dr, Woodbridge, VA 22192Off Market
- $495,2004 bd3 ba1.5k sqft1411 Admiral Dr, Woodbridge, VA 22192Off Market
- $496,0005 bd3 ba2.1k sqft1400 Admiral Dr, Woodbridge, VA 22192Off Market
- $488,5004 bd4 ba2.1k sqft1413 Admiral Dr, Woodbridge, VA 22192Off Market
Nearby schools
GreatSchools rating
- 8/10Occoquan Elementary SchoolGrades: PK-5Distance: 0.4 mi
- 3/10Fred M. Lynn Middle SchoolGrades: 6-8Distance: 1.7 mi
- 6/10Woodbridge High SchoolGrades: 9-12Distance: 2.5 mi
Schools provided by the listing agent
- Elementary: Occoquan
- Middle: Fred M. Lynn
- High: Woodbridge
- District: Prince William County Public Schools
Source: Bright MLS. This data may not be complete. We recommend contacting the local school district to confirm school assignments for this home.
Get a cash offer in 3 minutes
Find out how much your home could sell for in as little as 3 minutes with a no-obligation cash offer.
Estimated market value
$511,400
Get a cash offer in 3 minutes
Find out how much your home could sell for in as little as 3 minutes with a no-obligation cash offer.
Estimated market value
$511,400
- Virginia
- Prince William County
- Woodbridge
- 22192
- Riverview
- 1403 Admiral Dr
Nearby cities
Nearby neighborhoods
Nearby zip codes
Other Woodbridge Topics
