WOW! WOW! WOW! We have done some major updates to this unit and We are looking totally different now. This 2 bedroom 2 bath home has an ideal cul-de-sac location which adds to your privacy and you are just steps to the pool and club house. You will love the openness of the living, dining, and kitchen areas. The large living room has a brick fireplace which can also be viewed from the dining room. The kitchen has a large eating area and pantry. The best part of this living area is the openness that also includes the enclosed with storms and screens patio which looks out on a totally private wooded area. There is also a large storage closet in your patio area. The extra large master bedroom has a walk-in closet and a deluxe master bath that includes a double sink, a tub, and a separate shower. The laundry has a full-sized washer and dryer. There is a large linen closet outside of the second bedroom which also has a double closet. The 1 car garage is attached. This great location puts you approximately 2 miles from both the Mt.Prospect and Prospect Heights train stations. Enjoy the maintenance free living, the many walking paths, pool, and clubhouse with it's many activities. You are also close to Randhurst shopping center which has much to offer and can fill up your day with shopping and dining.
Closed
Zillow last checked:
Listing updated:
Bought with:
Julianna Pedersen
@properties Christie's International Real Estate
Source: MRED as distributed by MLS GRID,MLS#: 12298311
Price history
| Date | Event | Price |
|---|---|---|
| 4/17/2025 | Sold | $327,500+0.8%$273/sqft |
Source:  MRED as distributed by MLS GRID #12298311 Report a problem MRED as distributed by MLS GRID #12298311 Report a problem | ||
| 3/18/2025 | Contingent | $325,000$271/sqft |
Source: MRED as distributed by MLS GRID #12298311 Report a problem | ||
| 2/25/2025 | Listed for sale | $325,000$271/sqft |
Source: MRED as distributed by MLS GRID #12298311 Report a problem | ||
| 2/25/2025 | Listing removed | $325,000$271/sqft |
Source: MRED as distributed by MLS GRID #12263326 Report a problem | ||
| 1/2/2025 | Listed for sale | $325,000$271/sqft |
Source: MRED as distributed by MLS GRID #12263326 Report a problem | ||
| 10/13/2024 | Listing removed | $325,000$271/sqft |
Source: MRED as distributed by MLS GRID #12182705 Report a problem | ||
| 10/7/2024 | Listed for sale | $325,000-1.5%$271/sqft |
Source: MRED as distributed by MLS GRID #12182705 Report a problem | ||
| 9/10/2024 | Listing removed | $330,000$275/sqft |
Source: MRED as distributed by MLS GRID #12141128 Report a problem | ||
| 9/4/2024 | Listed for sale | $330,000+22.2%$275/sqft |
Source: MRED as distributed by MLS GRID #12141128 Report a problem | ||
| 8/15/2007 | Sold | $270,000+65.6%$225/sqft |
Source: MRED as distributed by MLS GRID #06473285 Report a problem | ||
| 7/6/1994 | Sold | $163,000$136/sqft |
Source: Public Record Report a problem | ||
Nearby homes
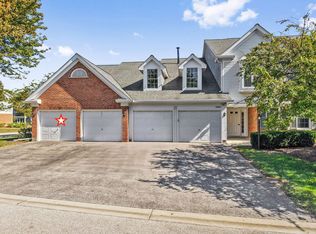
- $370,0003 bd2 ba1.6k sqft1311 Nutmeg Ct APT A, Mount Prospect, IL 60056Sold
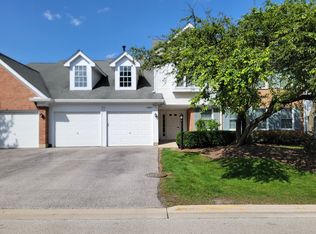
- $295,0002 bd2 ba1.3k sqft1311 Nutmeg Ct APT B, Mount Prospect, IL 60056Sold
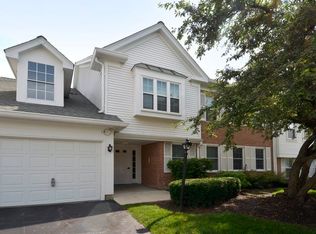
- $333,5002 bd2 ba1.4k sqft1311 Nutmeg Ct APT D, Mount Prospect, IL 60056Off Market
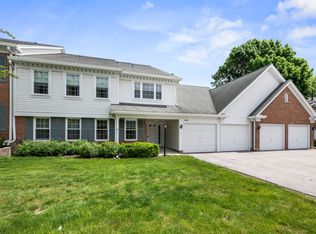
- $350,0002 bd2 ba1.4k sqft1309 Nutmeg Ct APT A, Mount Prospect, IL 60056Sold
Get a cash offer in 3 minutes
Find out how much your home could sell for in as little as 3 minutes with a no-obligation cash offer.
Estimated market value
$336,600
