Skip main navigation
Off market
Street View
  • $2,026,200

    1401 Beaumont Dr, Gladwyne, PA 19035

    4beds
    4,676sqft
    SingleFamily
    Built in 1961
    0.92 Acres Lot
    $2,026,200 Zestimate®
    $433/sqft
    $7,781 Estimated rent

    Home value

    $2,026,200

    $1.82M - $2.27M

    $7,781/mo

    Zestimate® history
    Loading
    Loading...

    Owner options

    List your home for rent

    $7,781/mo

    Rent Zestimate®

    Find your next renter with Zillow Rental Manager. Plus, with online applications, you can quickly screen prospective tenants – for free.

    Learn more

    $7,781/mo

    Rent Zestimate®

    Refinance and save

    $10,694/mo

    Est. payment

    Refinancing to a lower rate could help reduce your monthly payments and save thousands over the life of the loan.

    See today's rates

    $10,694/mo

    Est. payment

    Explore your selling options

    Work with a Zillow partner agent

    Leverage their expertise and Zillow's premium Showcase listings to get your home seen by more buyers.

    Get started

    List with your own agent

    Get your home in front of millions of buyers by listing it on Zillow.

    Learn how to do it

    Sell it yourself

    Take full control of how buyers see your home on Zillow by listing For Sale by Owner (FSBO).

    List your home

    What's special

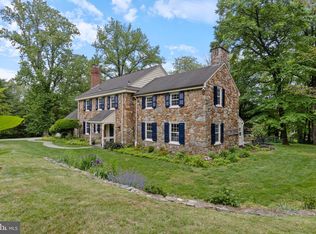
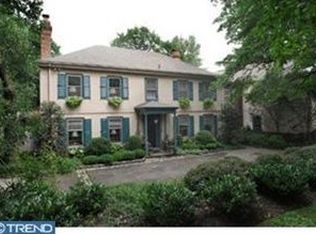
    Welcome to 1401 Beaumont Drive - an elegant home on one of the most beautiful and desirable streets in the heart of Gladwyne. This classic, brick Colonial offers a perfect balance of prime location, elegance and privacy, residing on a flat 1-acre of pristine landscaping w/room for a pool and a large swing set. From the spacious hallway step into the inviting dining room on the right and the gracious living room on the left. Formal living and dining rooms exude hospitality and charm - perfect combination for both sophisticated entertaining and cozy week-night gatherings. Just around the corner from the dining room is a spacious eat-in kitchen w/wood-burning fireplace and generously-sized granite-top island w/extra storage and bar-seating. The natural light-filled kitchen opens into a grand living room with another wood-burning fireplace and a Dutch door to the patio w/views of park-like greens. Next to the living room is a large den w/glass sliding doors that overlook the professionally landscaped backyard. This completes the perfect flow of the first floor. The den is a part of the expansive two-story addition that was added in 2010 and currently serves as a movie-night room but could also be used as an office or a playroom. Completing the Main Level is powder room, mud room and a 2-car garage. The 2nd Floor can be entered from the central hallway or by separate staircase in the mudroom, leading to a nice-size bedroom and a full bath that can make a perfect au-pair suite. Entering the 2nd floor from the main entrance, the central staircase leads to 2 more bedrooms, 2 bathrooms and an extensive master suite. The master suite includes: master bedroom w/walk-in closet and a balcony, overlooking the tranquil landscapes of the backyard; master bathroom w/ double sinks and marble countertops, relaxing bubble tub and an oversized shower. The master suite is the Upper Level part of the 2010 addition. The entire addition has its own AC/Heat zone. This property has been respectfully expanded, renovated & well-maintained, and is located in the Award-Winning Lower Merion school district and within a short drive to 476, 76 and Center City.

    This property is not currently displayed as for sale or rent on Zillow. This may be different from what's on other websites or public sources.
    Facts & features

    Interior

    Bedrooms & bathrooms
    • Bedrooms: 4
    • Bathrooms: 5
    • Full bathrooms: 4
    • 1/2 bathrooms: 1
    Heating
    • Forced air
    Cooling
    • Central
    Appliances
    • Included: Dishwasher, Microwave, Refrigerator
    Features
    • 9Ft+Ceiling, StallShower, SecuritySys, CeilngFan(s)
    • Flooring: Hardwood
    • Has fireplace: Yes
    Interior area
    • Total interior livable area: 4,676 sqft

    Property

    Parking
    • Total spaces: 2
    • Parking features: None, Garage
    Features
    • Exterior features: Brick
    Lot
    • Size: 0.92 Acres
    Details
    • Parcel number: 400004700003

    Construction

    Type & style
    • Home type: SingleFamily
    • Architectural style: Colonial
    Condition
    • Average+
    • Year built: 1961

    Community & HOA

    Location
    • Region: Gladwyne

    Financial & listing details

    • Price per square foot: $433/sqft
    • Tax assessed value: $545,820
    • Annual tax amount: $23,623
    • Ownership: Fee Simple

    Price history

    DateEventPrice
    3/1/2018Sold$1,150,000-14.8%$246/sqft
    Source: Public Record Report a problem
    1/28/2018Pending sale$1,349,900$289/sqft
    Source: BHHS Fox & Roach-Haverford Stn #7064852 Report a problem
    10/24/2017Listed for sale$1,349,900$289/sqft
    Source: BHHS Fox & Roach-Haverford Stn #7064852 Report a problem
    10/21/2017Pending sale$1,349,900$289/sqft
    Source: BHHS Fox & Roach-Haverford Stn #7064852 Report a problem
    10/6/2017Listed for sale$1,349,900$289/sqft
    Source: BHHS Fox & Roach-Haverford Stn #7064852 Report a problem

    Public tax history

    YearProperty taxesTax assessment
    2025$23,623 +5%$545,820
    2024$22,495 $545,820
    2023$22,495 +4.9%$545,820
    2022$21,440 +2.3%$545,820
    2021$20,951 +2.5%$545,820
    2020$20,440 +1.8%$545,820
    2019$20,079 +1.9%$545,820
    2018$19,711 +3%$545,820
    2017$19,128 +3.4%$545,820
    2016$18,493 +3.7%$545,820
    2015$17,835 +3%$545,820
    2014$17,315 +2.9%$545,820
    2013$16,825 +1.5%$545,820
    2012$16,576 +5.6%$545,820
    2011$15,700 +3.6%$545,820
    2010$15,161 +11.8%$545,820 +6.2%
    2009$13,565 +5.1%$514,160
    2008$12,912 +3%--
    2007$12,536 +7.6%--
    2006$11,655 +3.8%--
    2005$11,223 +6.2%--
    2004$10,572 +5.9%--
    2003$9,987 +9.4%--
    2002$9,129 +9.4%--
    2000$8,344 +4.6%--
    1999$7,978 --
    Find assessor info on the county website

    Neighborhood: 19035

    Nearby schools

    GreatSchools rating
    Schools provided by the listing agent
    • Elementary: GLADWYNE
    • Middle: Welsh Vlly
    • High: L MERION
    • District: L Merion

    Source: The MLS. This data may not be complete. We recommend contacting the local school district to confirm school assignments for this home.

    Get a cash offer in 3 minutes
    Find out how much your home could sell for in as little as 3 minutes with a no-obligation cash offer.
    Estimated market value
    $2,026,200
    Get a cash offer in 3 minutes
    Find out how much your home could sell for in as little as 3 minutes with a no-obligation cash offer.
    Estimated market value
    $2,026,200