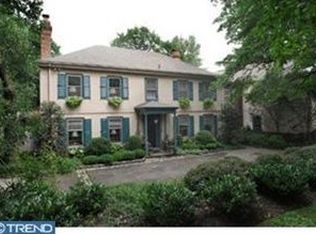
This wonderful stone Colonial on a quiet street with no through traffic exudes beauty in every aspect. Breathtaking grounds by Terren Landscaping are graced by mature plantings as well as dogwoods & apple trees. The surroundings make it easy to forget how conveniently close you are to everything, including historic Gladwyne Village in walking distance and entrances to the Bridlewild Trails nearby - offering 50 miles of paths! Gladwyne Elementary School, the Philadelphia Country Club & all major routes are also close by. On your large, level, and private property with in-ground irrigation & extensive landscape lighting is a recently-renovated heated pool & paver stone patio, plus an oversized heated 2-car garage, above which sits a bright, airy 780 SF guest suite with a vaulted ceiling, kitchenette & full bath, great for multiple uses. The covered fieldstone breezeway to the garage and guest house was built with a foundation that allows for its enclosure if desired. This charming home was meticulously renovated in 2003 by architect Rene Hoffman who reinvented the kitchen, family room, mudroom, laundry room, master suite & garage/ guest house. The exquisite gourmet kitchen by Peterson Kitchen Design is a magnet room for all, with Wood Mode cabinetry, Caesarstone quartz countertops, Deruta tile backsplash, stainless appliances, huge center island & glass doors to the gorgeous rear grounds. Adjoining is a breakfast room, butler's pantry & built-in workstation. Fresh exterior paint in 2017 & many interior rooms painted in 2018 are among the more recent improvements. Other highlights include 3-zone HVAC, propane gas heat w/tank monitor (1500-gallon capacity), whole-house generator, security system & cedar roof w/ transferable warrantee. A gracious entry foyer introduces the random-width pegged hardwood floors and elegant millwork that flow throughout the main level. Enjoy the coziness of two fireplaces when entertaining or relaxing with loved ones; the first is found in the living room with light from 3 exposures and a glass door to the covered rear flagstone terrace, and the second in the vaulted family room, which has lovely built-ins, large arched windows & a wet bar. A dining room, paneled study & powder room complete the main level. Three 2nd-floor bedrooms are generous in size, notably the light-filled master suite with a dressing room, two walk-in closets & an inviting subway-tiled bath. The day-lit basement w/French drain provides tons of storage.
Sold for $1,750,000
Street View
$1,750,000
1400 Beaumont Dr, Gladwyne, PA 19035
3beds
4,924sqft
SingleFamily
Built in 1960
1.01 Acres Lot
$2,253,900 Zestimate®
$355/sqft
$7,747 Estimated rent
Home value
$2,253,900
$2.05M - $2.52M
$7,747/mo
Zestimate® history
Owner options
List your home for rent
$7,747/mo
Rent Zestimate®
Find your next renter with Zillow Rental Manager. Plus, with online applications, you can quickly screen prospective tenants – for free.
$7,747/mo
Rent Zestimate®
Refinance and save
$11,223/mo
Est. payment
Refinancing to a lower rate could help reduce your monthly payments and save thousands over the life of the loan.
$11,223/mo
Est. payment
Explore your selling options
Work with a Zillow partner agent
Leverage their expertise and Zillow's premium Showcase listings to get your home seen by more buyers.
Get startedList with your own agent
Get your home in front of millions of buyers by listing it on Zillow.
Learn how to do itSell it yourself
Take full control of how buyers see your home on Zillow by listing For Sale by Owner (FSBO).
List your homeWhat's special
Facts & features
Interior
Bedrooms & bathrooms
- Bedrooms: 3
- Bathrooms: 5
- Full bathrooms: 3
- 1/2 bathrooms: 2
Heating
- Other
Cooling
- Central
Features
- Has fireplace: Yes
Interior area
- Total interior livable area: 4,924 sqft
Property
Parking
- Total spaces: 2
- Parking features: Garage - Detached
Features
- Exterior features: Stone
Lot
- Size: 1.01 Acres
Details
- Parcel number: 400004652006
Construction
Type & style
- Home type: SingleFamily
- Architectural style: Colonial
Condition
- Year built: 1960
Community & HOA
Location
- Region: Gladwyne
Financial & listing details
- Price per square foot: $355/sqft
- Tax assessed value: $649,770
- Annual tax amount: $28,121
Price history
| Date | Event | Price |
|---|---|---|
| 9/5/2023 | Sold | $1,750,000+42.9%$355/sqft |
Source: Public Record Report a problem | ||
| 6/25/2018 | Sold | $1,225,000+11.4%$249/sqft |
Source: Public Record Report a problem | ||
| 4/11/2018 | Listed for sale | $1,100,000+108%$223/sqft |
Source: BHHS Fox & Roach-Haverford #7159135 Report a problem | ||
| 4/30/1996 | Sold | $528,750$107/sqft |
Source: Public Record Report a problem | ||
Public tax history
| Year | Property taxes | Tax assessment |
|---|---|---|
| 2025 | $28,121 +5% | $649,770 |
| 2024 | $26,778 | $649,770 |
| 2023 | $26,778 +4.9% | $649,770 |
| 2022 | $25,523 +2.3% | $649,770 |
| 2021 | $24,942 +2.5% | $649,770 |
| 2020 | $24,333 +1.8% | $649,770 |
| 2019 | $23,903 +1.9% | $649,770 |
| 2018 | $23,466 +3% | $649,770 |
| 2017 | $22,772 +3.4% | $649,770 |
| 2016 | $22,016 +3.7% | $649,770 |
| 2015 | $21,232 +3% | $649,770 |
| 2014 | $20,613 +2.9% | $649,770 |
| 2013 | $20,030 +1.5% | $649,770 |
| 2012 | $19,733 +5.6% | $649,770 |
| 2011 | $18,690 +3.6% | $649,770 |
| 2010 | $18,048 +5.3% | $649,770 |
| 2009 | $17,143 +5.1% | $649,770 |
| 2008 | $16,317 +3% | -- |
| 2007 | $15,843 +7.6% | -- |
| 2006 | $14,730 +3.9% | -- |
| 2005 | $14,182 +36.7% | -- |
| 2004 | $10,371 +5.9% | -- |
| 2003 | $9,797 +9.4% | -- |
| 2002 | $8,955 +9.4% | -- |
| 2000 | $8,184 +4.6% | -- |
| 1999 | $7,826 | -- |
Find assessor info on the county website
Neighborhood: 19035
Nearby homes
- $2,500,9005 bd5 ba5.8k sqft1408 Beaumont Dr, Gladwyne, PA 19035Off Market
- $2,112,7004 bd4 ba4.3k sqft1340 Beaumont Dr, Gladwyne, PA 19035Off Market
- $1,649,3005 bd3 ba3.7k sqft1348 Beaumont Dr, Gladwyne, PA 19035Off Market
- $2,023,3004 bd5 ba4.6k sqft1401 Beaumont Dr, Gladwyne, PA 19035Off Market
- $2,328,6005 bd5 ba4.1k sqft1345 Beaumont Dr, Gladwyne, PA 19035Off Market
- $2,650,0005 bd5 ba4.4k sqft1344 Beaumont Dr, Gladwyne, PA 19035Sold
- $2,125,3005 bd6 ba4.9k sqft1420 Beaumont Dr, Gladwyne, PA 19035Off Market
- $2,195,0005 bd5 ba4.4k sqft1409 Beaumont Dr, Gladwyne, PA 19035Sold
Nearby schools
GreatSchools rating
- 10/10Gladwyne SchoolGrades: K-4Distance: 0.8 mi
- 9/10Black Rock Middle SchoolGrades: 5-8Distance: 3.6 mi
- 10/10Harriton Senior High SchoolGrades: 9-12Distance: 2.4 mi
Schools provided by the listing agent
- District: L Merion
Source: The MLS. This data may not be complete. We recommend contacting the local school district to confirm school assignments for this home.
Get a cash offer in 3 minutes
Find out how much your home could sell for in as little as 3 minutes with a no-obligation cash offer.
Estimated market value
$2,253,900
Get a cash offer in 3 minutes
Find out how much your home could sell for in as little as 3 minutes with a no-obligation cash offer.
Estimated market value
$2,253,900
- Pennsylvania
- Montgomery County
- Gladwyne
- 19035
- 1400 Beaumont Dr
Nearby cities
Nearby zip codes
Other Gladwyne Topics
