Skip main navigation
Off market
Street View
  • $2,126,900

    1420 Beaumont Dr, Gladwyne, PA 19035

    5beds
    6baths
    4,934sqft
    SingleFamily
    Built in 1965
    0.86 Acres Lot
    $2,126,900 Zestimate®
    $431/sqft
    $6,900 Estimated rent

    Home value

    $2,126,900

    $1.91M - $2.36M

    $6,900/mo

    Zestimate® history
    Loading
    Loading...

    Owner options

    List your home for rent

    $6,900/mo

    Rent Zestimate®

    Find your next renter with Zillow Rental Manager. Plus, with online applications, you can quickly screen prospective tenants – for free.

    Learn more

    $6,900/mo

    Rent Zestimate®

    Refinance and save

    $11,225/mo

    Est. payment

    Refinancing to a lower rate could help reduce your monthly payments and save thousands over the life of the loan.

    See today's rates

    $11,225/mo

    Est. payment

    Explore your selling options

    Work with a Zillow partner agent

    Leverage their expertise and Zillow's premium Showcase listings to get your home seen by more buyers.

    Get started

    List with your own agent

    Get your home in front of millions of buyers by listing it on Zillow.

    Learn how to do it

    Sell it yourself

    Take full control of how buyers see your home on Zillow by listing For Sale by Owner (FSBO).

    List your home

    What's special

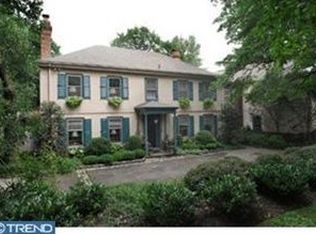
    A beauty on Beaumont Drive! Situated in highly desired Gladwyne, surrounded by lush greenery and tall trees is a fabulous family home in a picture-perfect setting. Around you is .86 acres, highlighted by an outdoor oasis in the rear with a magnificent in-ground heated swimming pool, patio & pool house - the ultimate summer retreat. Lounge poolside and feel like you~re at your own resort, with pristine grounds complemented by a circular drive, charming walkways, peaceful sitting areas, and blooming gardens. An enchanting stone exterior with decorative window shutters and a newer cedar shake roof (2011) create captivating curb appeal. Enter the gracious foyer into an elegant ambience and traditional Colonial-style layout with a seamless flow for entertaining. Tasteful details like random-width peg hardwood floors and classic moldings & millwork grace the refined interior. Off the foyer is a powder room and coat closet, as well as formal rooms on both sides. More intimate environs include the living room with a big bay window facing the pristine front yard, adjoining a wet bar and office area with custom built-ins and bay window. Serve meals in the wood-paneled dining room enriched by built-ins and a wood-burning fireplace. Relax with family and guests in the large family room with lovely views and gas-burning fireplace and easy access to the kitchen and great room. Also adjacent is a mudroom area with family entrance, coat closet, built-ins, back staircase & attached 2-car garage. In the rear of the hall starts an incredible addition, featuring a built-in hutch area that pours into a breathtaking vaulted, sky-lit great room and open kitchen. Here is where everyone loves to gather, sitting at the huge center island or in the spacious dining area. The chef is in heaven too with furniture-quality wood cabinetry, granite countertops, stainless steel appliances including a Wolf convection oven, microwave, warming drawer & gas cooktop, and a butler~s pantry. A gas fireplace warms the sun-bathed space, brightened by oversized windows looking at the fully-fenced backyard. From the great room, you, your guests and family can access the pool patio and tiled cabana area with steam bath. The main level additionally offers a laundry room with sink, built-ins & utility fridge. Five generous bedrooms and 4 baths optimize comfort on the hardwood 2nd level. Three bedrooms are en-suite, including the divine master and spa bath with skylights, heated floors, an air-jetted tub, separate shower, double sinks & speakers throughout. One of the suites has vaulted ceilings. Two more bedrooms (one now an office) share a Jack & Jill bath. Three-zone AC cools the home in summer. All in a perfect location near top schools and all amenities! 2019-06-21

    This property is not currently displayed as for sale or rent on Zillow. This may be different from what's on other websites or public sources.
    Facts & features

    Interior

    Bedrooms & bathrooms
    • Bedrooms: 5
    • Bathrooms: 6
    Heating
    • Baseboard, Forced air, Electric
    Cooling
    • Central
    Appliances
    • Included: Dishwasher, Garbage disposal, Microwave, Range / Oven
    Features
    • Master Bath(s), Crown Moldings, Built-Ins, Chair Railings, Wainscotting, CeilngFan(s), Skylight(s), Dining Area, Kitchen - Gourmet, Family Room Off Kitchen, Breakfast Area, Kitchen - Island, Combination Kitchen/Living, Butlers Pantry, Carpet, Walk-in Closet(s), Pantry
    • Has fireplace: Yes
    Interior area
    • Total interior livable area: 4,934 sqft

    Property

    Parking
    • Total spaces: 2
    • Parking features: Garage - Attached
    Features
    • Exterior features: Other
    Lot
    • Size: 0.86 Acres
    Details
    • Parcel number: 400004660007

    Construction

    Type & style
    • Home type: SingleFamily
    • Architectural style: Colonial
    Condition
    • Year built: 1965

    Community & HOA

    Location
    • Region: Gladwyne

    Financial & listing details

    • Price per square foot: $431/sqft
    • Tax assessed value: $643,010
    • Annual tax amount: $27,829

    Price history

    DateEventPrice
    7/18/2019Sold$1,280,000+2.4%$259/sqft
    Source: Public Record Report a problem
    6/3/2019Pending sale$1,250,000$253/sqft
    Source: BHHS Fox & Roach Haverford Sales Office #PAMC611418 Report a problem
    5/28/2019Listed for sale$1,250,000+58.2%$253/sqft
    Source: BHHS Fox & Roach-Haverford #PAMC611418 Report a problem
    1/11/2000Sold$790,000+44939.9%$160/sqft
    Source: Public Record Report a problem
    11/5/1999Sold$1,754
    Source: Public Record Report a problem

    Public tax history

    YearProperty taxesTax assessment
    2025$27,829 +5%$643,010
    2024$26,499 $643,010
    2023$26,499 +4.9%$643,010
    2022$25,257 +2.3%$643,010
    2021$24,682 +2.5%$643,010
    2020$24,079 +1.8%$643,010
    2019$23,654 +1.9%$643,010
    2018$23,221 +3%$643,010
    2017$22,534 +3.4%$643,010
    2016$21,786 +3.7%$643,010
    2015$21,011 +3%$643,010
    2014$20,399 +2.9%$643,010
    2013$19,822 +1.5%$643,010
    2012$19,528 +5.6%$643,010
    2011$18,496 +3.6%$643,010
    2010$17,860 +5.3%$643,010
    2009$16,964 +5.1%$643,010
    2008$16,148 +3%--
    2007$15,677 +7.5%--
    2006$14,577 +3.9%--
    2005$14,036 +6.2%--
    2004$13,221 +5.9%--
    2003$12,489 +9.4%--
    2002$11,417 +9.4%--
    2000$10,434 +4.6%--
    1999$9,978 --
    Find assessor info on the county website

    Neighborhood: 19035

    Nearby schools

    GreatSchools rating
    Schools provided by the listing agent
    • District: Lower Merion

    Source: The MLS. This data may not be complete. We recommend contacting the local school district to confirm school assignments for this home.

    Get a cash offer in 3 minutes
    Find out how much your home could sell for in as little as 3 minutes with a no-obligation cash offer.
    Estimated market value
    $2,126,900
    Get a cash offer in 3 minutes
    Find out how much your home could sell for in as little as 3 minutes with a no-obligation cash offer.
    Estimated market value
    $2,126,900