Nestled on a serene 1.85-acre parcel of land adorned with majestic trees and vibrant flora, this exquisite country French home exudes timeless elegance and charm. As you step through the stone entrance foyer, you are welcomed into a graceful oasis of sophisticated living. The heart of the home unfolds into an expansive living room/family room, where sunlight dances through large picture windows, casting a warm glow over the inviting space. A wood-burning fireplace, adorned with a marble surround, beckons gatherings on chilly evenings, while the random width pegged wood floors add a touch of rustic refinement. A French door seamlessly connects to the side yard, inviting gentle breezes and the song of nature indoors. Adjacent to the foyer, a cozy den/office boasts a coffered wood ceiling and a stone fireplace, creating a cozy retreat for work or relaxation. Built-in bookshelves, a wet bar, and more of those charming wood floors enhance the atmosphere of refinement. The generously sized formal dining room offers an ideal setting for festive holiday feasts, featuring built-in shelving and cabinetry for convenient storage. Through attractive columns lies the extra-large breakfast room/family room with beautiful Brazilian cherry floors, adorned with a wall of picture windows framing picturesque views of lush greenery, French doors lead to an expansive wood deck, perfect for alfresco entertaining against the backdrop of the enchanting grounds. The updated gourmet kitchen beckons with quartz countertops, a quartz island, Thermador gas range (fueled by propane) to the double oven, Sub Zero Refrigerator, prep sink, instant hot, and pantry cabinet, every detail is designed for culinary delight. White stone floors add a touch of charm, while multiple exits provide seamless access to various outdoor spaces, including the two-car attached garage. Ascending to the second floor, discover a haven of comfort and luxury with five bedrooms and four bathrooms ( 3 bathrooms are ensuite). The primary suite is a serene retreat, boasting a tiled fireplace, dressing room with vanity with sink and an en-suite bathroom with a jetted soaking tub and shower. The second floor has ample storage abounds, including a cedar closet, ensuring a clutter-free environment. The finished walk-out lower level offers additional living space, featuring a spacious recreation room with engineered wood floors and an arched brick fireplace, and windows letting in natural light. A separate large versatile room serves as a home gym . There is a sixth bedroom complete with ample windows for natural light. The laundry room, with an exit out to a flagstone patio and sitting wall, to the pool. The powder room, and large heater room complete the lower level, providing convenience and functionality. Whole house generator. Nestled within the lush landscape of this idyllic property lies a captivating lagoon- inspired salt water pool, a serene oasis designed for relaxation and leisure. The pool's inviting waters glisten under the sun, mirroring the azure sky above. Encircled by a terrazzo surround, the pool areas exudes elegance and sophistication, providing ample space for lounging in the sun or seeking shade beneath the canopy of a majestic pergola. Perfectly situated on Beaumont Drive, this idyllic retreat offers a coveted blend of tranquility and convenience. Enjoy easy access to the village of Gladwyne, renowned for its gourmet food markets, boutique shops, and recreational amenities, including horse trails and tennis courts. With public and private elementary schools within walking distance, this home epitomizes the epitome of luxurious country living.
Sold for $2,300,000
$2,300,000
1425 Beaumont Dr, Gladwyne, PA 19035
6beds
5,776sqft
Single Family Residence
Built in 1968
1.86 Acres Lot
$2,859,300 Zestimate®
$398/sqft
$7,977 Estimated rent
Home value
$2,859,300
$2.54M - $3.26M
$7,977/mo
Zestimate® history
Owner options
List your home for rent
$7,977/mo
Rent Zestimate®
Find your next renter with Zillow Rental Manager. Plus, with online applications, you can quickly screen prospective tenants – for free.
$7,977/mo
Rent Zestimate®
Refinance and save
$14,750/mo
Est. payment
Refinancing to a lower rate could help reduce your monthly payments and save thousands over the life of the loan.
$14,750/mo
Est. payment
Explore your selling options
Work with a Zillow partner agent
Leverage their expertise and Zillow's premium Showcase listings to get your home seen by more buyers.
Get startedList with your own agent
Get your home in front of millions of buyers by listing it on Zillow.
Learn how to do itSell it yourself
Take full control of how buyers see your home on Zillow by listing For Sale by Owner (FSBO).
List your homeWhat's special
Stone fireplaceWood - burning fireplaceTiled fireplaceSophisticated livingSide yardAdditional living spaceTennis courts
Zillow last checked:
Listing updated:
Listed by:
Lynn Berger 610-420-3904,
BHHS Fox & Roach-Haverford
Bought with:
Rich Goldberg, RS332045
BHHS Fox & Roach-Haverford
Source: Bright MLS,MLS#: PAMC2101360
Facts & features
Interior
Bedrooms & bathrooms
- Bedrooms: 6
- Bathrooms: 6
- Full bathrooms: 4
- 1/2 bathrooms: 2
- Main level bathrooms: 1
Basement
- Area: 1000
Heating
- Forced Air, Oil
Cooling
- Central Air, Electric
Appliances
- Included: Built-In Range, Cooktop, Dishwasher, Disposal, Dryer, ENERGY STAR Qualified Dishwasher, ENERGY STAR Qualified Refrigerator, Ice Maker, Instant Hot Water, Microwave, Double Oven, Self Cleaning Oven, Oven, Range Hood, Refrigerator, Six Burner Stove, Stainless Steel Appliance(s), Washer, Water Heater, Electric Water Heater
- Laundry: Lower Level
Features
- Bar, Breakfast Area, Cedar Closet(s), Ceiling Fan(s), Family Room Off Kitchen, Formal/Separate Dining Room, Eat-in Kitchen, Kitchen - Gourmet, Kitchen Island, Primary Bath(s), Recessed Lighting, Soaking Tub, Bathroom - Stall Shower, Bathroom - Tub Shower, Upgraded Countertops, Walk-In Closet(s)
- Flooring: Carpet, Ceramic Tile, Engineered Wood, Hardwood, Stone, Wood
- Windows: Insulated Windows, Window Treatments
- Basement: Partial,Exterior Entry,Walk-Out Access
- Number of fireplaces: 3
- Fireplace features: Brick, Marble, Mantel(s), Stone, Other
Interior area
- Total structure area: 5,776
- Total interior livable area: 5,776 sqft
- Finished area above ground: 4,776
- Finished area below ground: 1,000
Property
Parking
- Total spaces: 2
- Parking features: Garage Door Opener, Built In, Inside Entrance, Asphalt, Circular Driveway, Attached, Driveway
- Attached garage spaces: 2
- Has uncovered spaces: Yes
Accessibility
- Accessibility features: None
Features
- Levels: Two
- Stories: 2
- Patio & porch: Deck, Patio
- Exterior features: Lighting, Extensive Hardscape, Lawn Sprinkler
- Has private pool: Yes
- Pool features: Heated, In Ground, Salt Water, Private
- Fencing: Aluminum,Split Rail,Wood
- Has view: Yes
- View description: Garden, Scenic Vista, Trees/Woods
Lot
- Size: 1.86 Acres
- Features: Front Yard, Landscaped, Poolside, Private, Rear Yard, Secluded, Sloped, Wooded
Details
- Additional structures: Above Grade, Below Grade
- Parcel number: 400004720001
- Zoning: RESIDENTIAL
- Special conditions: Standard
Construction
Type & style
- Home type: SingleFamily
- Architectural style: French
- Property subtype: Single Family Residence
Materials
- Stucco
- Foundation: Other
- Roof: Wood
Condition
- Excellent
- New construction: No
- Year built: 1968
Utilities & green energy
- Sewer: Public Sewer
- Water: Public
- Utilities for property: Cable Connected, Propane
Community & HOA
Community
- Security: Security System, Smoke Detector(s), Fire Sprinkler System
- Subdivision: Gladwyne
HOA
- Has HOA: No
Location
- Region: Gladwyne
- Municipality: LOWER MERION TWP
Financial & listing details
- Price per square foot: $398/sqft
- Tax assessed value: $684,470
- Annual tax amount: $27,393
- Date on market: 4/19/2024
- Listing agreement: Exclusive Right To Sell
- Inclusions: Washer, Dryer, Refrigerator, Window Treatments, Lighting Fixtures, All In As Is Condition
- Exclusions: Living Room Chandelier, Refrigerator In Garage
- Ownership: Fee Simple
Price history
| Date | Event | Price |
|---|---|---|
| 5/31/2024 | Sold | $2,300,000+4.6%$398/sqft |
Source:  Bright MLS #PAMC2101360 Report a problem Bright MLS #PAMC2101360 Report a problem | ||
| 4/21/2024 | Pending sale | $2,199,000$381/sqft |
Source: Bright MLS #PAMC2101360 Report a problem | ||
| 4/19/2024 | Listed for sale | $2,199,000+158.7%$381/sqft |
Source: Bright MLS #PAMC2101360 Report a problem | ||
| 3/27/2001 | Sold | $850,000$147/sqft |
Source: Public Record Report a problem | ||
Public tax history
| Year | Property taxes | Tax assessment |
|---|---|---|
| 2025 | $29,623 +5% | $684,470 |
| 2024 | $28,208 | $684,470 |
| 2023 | $28,208 +4.9% | $684,470 |
| 2022 | $26,886 +2.3% | $684,470 |
| 2021 | $26,274 +2.5% | $684,470 |
| 2020 | $25,632 +1.8% | $684,470 |
| 2019 | $25,180 +1.9% | $684,470 |
| 2018 | $24,719 +3% | $684,470 |
| 2017 | $23,988 +3.4% | $684,470 |
| 2016 | $23,191 +3.7% | $684,470 |
| 2015 | $22,365 +3% | $684,470 |
| 2014 | $21,714 +2.9% | $684,470 |
| 2013 | $21,099 +1.5% | $684,470 |
| 2012 | $20,786 +5.6% | $684,470 |
| 2011 | $19,688 +3.6% | $684,470 |
| 2010 | $19,013 +5.3% | $684,470 |
| 2009 | $18,059 +5.1% | $684,470 |
| 2008 | $17,189 +3% | -- |
| 2007 | $16,689 +7.5% | -- |
| 2006 | $15,518 +3.9% | -- |
| 2005 | $14,941 +6.2% | -- |
| 2004 | $14,073 +5.9% | -- |
| 2003 | $13,294 +19% | -- |
| 2002 | $11,176 +9.4% | -- |
| 2000 | $10,215 +4.6% | -- |
| 1999 | $9,768 | -- |
Find assessor info on the county website
Neighborhood: 19035
Nearby homes
- $2,242,9005 bd4 ba4k sqft1421 Beaumont Dr, Gladwyne, PA 19035Off Market
- $2,580,0004 bd4 ba4.5k sqft1431 Beaumont Dr, Gladwyne, PA 19035Sold

- $2,072,7005 bd4 ba5.5k sqft1417 Beaumont Dr, Gladwyne, PA 19035Off Market
- $1,531,4002.01 Acres1501 Monk Rd, Gladwyne, PA 19035Off Market
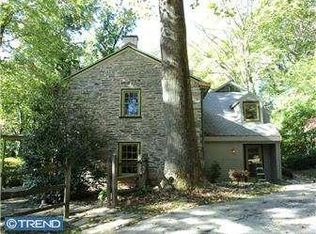
- $2,143,1005 bd6 ba4.9k sqft1420 Beaumont Dr, Gladwyne, PA 19035Off Market
- $1,905,2005 bd4 ba4.4k sqft1428 Beaumont Dr, Gladwyne, PA 19035Off Market
- $1,775,0008 bd7 ba6.9k sqft1505 Monk Rd, Gladwyne, PA 19035Sold
- $2,195,0005 bd5 ba4.4k sqft1409 Beaumont Dr, Gladwyne, PA 19035Sold
Nearby schools
GreatSchools rating
- 10/10Gladwyne SchoolGrades: K-4Distance: 0.9 mi
- 9/10Black Rock Middle SchoolGrades: 5-8Distance: 3.7 mi
- 10/10Harriton Senior High SchoolGrades: 9-12Distance: 2.5 mi
Schools provided by the listing agent
- Elementary: Gladwyne
- Middle: Welsh Valley
- High: Harriton Senior
- District: Lower Merion
Source: Bright MLS. This data may not be complete. We recommend contacting the local school district to confirm school assignments for this home.
Get a cash offer in 3 minutes
Find out how much your home could sell for in as little as 3 minutes with a no-obligation cash offer.
Estimated market value
$2,859,300
Get a cash offer in 3 minutes
Find out how much your home could sell for in as little as 3 minutes with a no-obligation cash offer.
Estimated market value
$2,859,300
- Pennsylvania
- Montgomery County
- Gladwyne
- 19035
- 1425 Beaumont Dr
Nearby cities
Nearby zip codes
Other Gladwyne Topics
