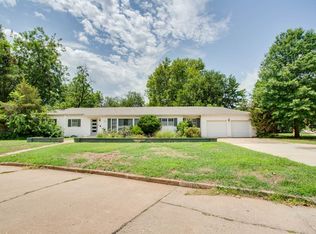
Freshly updated and move-in ready! This spacious 3-bedroom, 2-bath home offers 2 living areas and a 2-car attached garage. The kitchen features custom cabinetry, granite countertops, new appliances, updated lighting and fixtures. Both bathrooms have been beautifully refreshed with quartz countertops, new tile, faucets, fixtures and toilets. Updates throughout the home include new flooring, fresh paint, updated windows, electrical and plumbing including fixtures, lighting, landscaping and a new garage door and roof approximately one year old. The bright, sun-filled Florida room makes a wonderful second living area and features new flooring and a new mini-split heating and cooling system. This versatile space is perfect for entertaining, relaxing, a home office or hobby room. A storm shelter provides added peace of mind. With extensive updates, generous living space and so many improvements already completed, this home is ready for its new owners. Schedule your showing today!
For sale
Price cut: $12.9K (10/23)
$197,000
1401 Beverly Dr, Enid, OK 73703
3beds
1,658sqft
Single Family Residence
Built in 1952
-- sqft lot
$193,900 Zestimate®
$119/sqft
$-- HOA
What's special
Fresh paintBright sun-filled florida roomNew garage doorNew flooringNew tileGranite countertopsNew appliances
- 26 days
- 583
- 55
Zillow last checked:
Listing updated:
Listed by:
Nancy Suttmiller 580-977-9731,
McGraw Elite
Source: Northwest Oklahoma AOR,MLS#: 20261261
Facts & features
Interior
Bedrooms & bathrooms
- Bedrooms: 3
- Bathrooms: 2
- Full bathrooms: 2
Dining room
- Features: Kitchen/Dining Combo
Heating
- Central
Cooling
- Electric, Attic Fan
Appliances
- Included: Gas Oven/Range, Dishwasher, Disposal
Features
- Ceiling Fan(s), Solid Surface Countertop, Entrance Foyer, Florida Room, Garage Utility, Storm Shelter
- Flooring: Ceramic Tile, Vinyl
- Windows: Thermopane Windows
- Has fireplace: Yes
- Fireplace features: Family Room, Gas Starter, Wood Burning, Fireplace Screen
Interior area
- Total interior livable area: 1,658 sqft
- Finished area above ground: 1,658
Property
Parking
- Total spaces: 2
- Parking features: Attached
- Attached garage spaces: 2
Features
- Levels: One
- Stories: 1
- Fencing: Wood
Details
- Parcel number: 240014313
- Zoning: Res
Construction
Type & style
- Home type: SingleFamily
- Architectural style: Traditional
- Property subtype: Single Family Residence
Materials
- Vinyl Siding
- Foundation: Raised
- Roof: Composition
Condition
- 71 Years or More,Excellent!
- New construction: No
- Year built: 1952
- Major remodel year: 2026
Utilities & green energy
- Sewer: Public Sewer
- Water: Public, Well
Community & HOA
Community
- Subdivision: Praire Ridge
HOA
- Has HOA: No
Location
- Region: Enid
Financial & listing details
- Price per square foot: $119/sqft
- Tax assessed value: $83,836
- Annual tax amount: $1,132
- Price range: $197K - $197K
- Date on market: 9/28/2026
- Listing terms: FHA,VA Loan,Conventional,Cash
Estimated market value
$193,900
$184,000 - $204,000
$1,458/mo
Price history
| Date | Event | Price |
|---|---|---|
| 10/23/2026 | Price change | $197,000-6.1%$119/sqft |
Source:  Northwest Oklahoma AOR #20261261 Report a problem Northwest Oklahoma AOR #20261261 Report a problem | ||
| 10/1/2026 | Price change | $209,900-4.5%$127/sqft |
Source: Northwest Oklahoma AOR #20261261 Report a problem | ||
| 9/28/2026 | Listed for sale | $219,900+231.5%$133/sqft |
Source: Northwest Oklahoma AOR #20261261 Report a problem | ||
| 5/28/2026 | Sold | $66,334-33.7%$40/sqft |
Source: Public Record Report a problem | ||
| 1/5/2026 | Listing removed | $100,000$60/sqft |
Source: Northwest Oklahoma AOR #20251267 Report a problem | ||
| 9/18/2025 | Contingent | $100,000$60/sqft |
Source: Northwest Oklahoma AOR #20251267 Report a problem | ||
Public tax history
| Year | Property taxes | Tax assessment |
|---|---|---|
| 2025 | $1,132 +4.3% | $10,480 |
| 2024 | $1,085 +1.4% | $10,480 -13.6% |
| 2023 | $1,070 -7.3% | $12,134 +3% |
| 2022 | $1,153 +3.9% | $11,781 +3% |
| 2021 | $1,110 -4.4% | $11,438 -1.9% |
| 2020 | $1,161 +2.6% | $11,662 -1.8% |
| 2019 | $1,131 +7.8% | $11,870 +2.4% |
| 2017 | $1,049 -99.9% | $11,596 +3% |
| 2016 | $1,006,207 +103551.5% | $11,258 +3% |
| 2015 | $971 +1.7% | $10,930 +1.6% |
| 2014 | $954 -1.6% | $10,763 +3% |
| 2013 | $970 +1.7% | $10,450 +3% |
| 2012 | $954 +2.4% | $10,147 +5% |
| 2011 | $931 +18.4% | $9,665 +5% |
| 2010 | $787 +9.9% | $9,206 +5% |
| 2009 | $716 +5.7% | $8,769 +5% |
| 2008 | $678 +5.7% | $8,352 +5% |
| 2007 | $641 | $7,955 |
Find assessor info on the county website
Monthly payment
Est. payment
Payment breakdown
Explore the cost of this home by adjusting the details. Changes won't be saved.Climate risks
Neighborhood: 73703
Nearby schools
Schools provided by the listing agent
- District: Hayes,Waller
Source: Northwest Oklahoma AOR. This data may not be complete. We recommend contacting the local school district to confirm school assignments for this home.


Similar homes

- $214,5003 bd2 ba1.8k sqft1904 Live Oaks, Enid, OK 73703For Sale
 MLS ID #20261360, Kurt Young, ReMax Premier. Northwest Oklahoma AOR
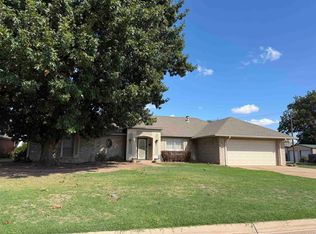
 - $189,9003 bd2 ba1.6k sqft1625 Indian Dr, Enid, OK 73703For Sale
 MLS ID #20260729, Judith M Oruna, Cobblestone Realty Partners. Northwest Oklahoma AOR
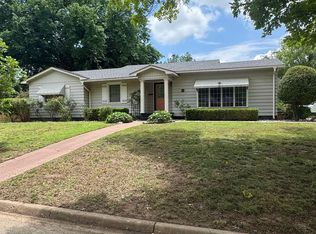
 - $199,9003 bd2 ba2.2k sqft1202 Sunset Ave, Enid, OK 73703For Sale
 MLS ID #20261203, Susan Root, Coldwell Banker Realty III, LLC. Northwest Oklahoma AOR
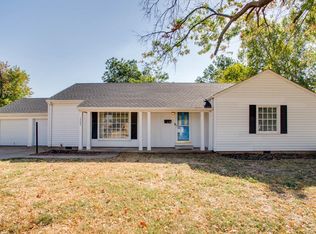
 - $207,0003 bd2 ba2k sqft1207 Sunset Ave, Enid, OK 73703For Sale
 MLS ID #20260892, Jenny Smithson, Lippard Realty LLC. Northwest Oklahoma AOR
