Back on the Market with two BRAND NEW AC units! Home Sweet Home. This lovingly cared for original owner home is ready for the next person to love it! As you're greeted with timeless curb appeal and an elongated walkway you enter the front door and walk into an oversized living space filled with an abundance of natural light. To one side of the house you will find a master bedroom with en suite bath as well as 2 secondary bedrooms and another full bath which has been recently updates. To the other side of the home you will find the kitchen, breakfast nook, formal dining and a second living space and second master bedroom with en suite bathroom that is handicap accessible. The home sits on over 1/4 acre corner lot with a fully fenced back yard that includes a 20x17 custom built workshop which could even be made into a separate living space. This home has tremendous potential, you really have to see it! Conveniently located off Bloomingdale Blvd just one mile from Winthrop Plaza (Starbucks, Publix, Cappys Pizza, Etc) and with tons of major shopping and restaurants nearby and easy access to I-75 and the Crosstown. Schedule your appointment today.
Pre-foreclosure
Est. $405,400
1401 Big Oak Ct, Brandon, FL 33511
4beds
2,408sqft
Single Family Residence
Built in 1972
0.37 Acres Lot
$405,400 Zestimate®
$168/sqft
$-- HOA
Overview
- 46 days
- 119
- 7
Originating MLS: Tampa
Facts & features
Interior
Bedrooms & bathrooms
- Bedrooms: 4
- Bathrooms: 3
- Full bathrooms: 3
Heating
- Forced air
Cooling
- Central
Appliances
- Included: Dishwasher, Dryer, Freezer, Range / Oven, Refrigerator, Washer
- Laundry: Inside
Features
- Ceiling Fans(s), Split Bedroom, Walk-In Closet(s), Thermostat, Built in Features
- Flooring: Tile, Carpet
- Windows: Blinds, Drapes
Interior area
- Total interior livable area: 2,408 sqft
Property
Parking
- Parking features: Garage - Attached
Accessibility
- Accessibility features: Accessible Approach with Ramp, Accessible Full Bath, Accessible Central Living Area, Accessible Closets, Accessible Bedroom
Features
- Levels: One
- Patio & porch: Screened, Rear Porch, Enclosed
- Exterior features: Stucco, Wood
Lot
- Size: 0.37 Acres
- Dimensions: 120x135
- Features: Oversized Lot, Street Paved, Corner Lot
- Residential vegetation: Mature Landscaping
Details
- Additional structures: Workshop
- Parcel number: 2030032ME000002000130U
- Zoning: RSC-3
Construction
Type & style
- Home type: SingleFamily
- Architectural style: Ranch, Traditional
- Property subtype: Single Family Residence
Materials
- masonry
- Roof: Composition
Condition
- Year built: 1972
Utilities & green energy
- Sewer: Public Sewer
- Water: Public
- Utilities for property: Public
Community & HOA
Community
- Security: Security System
- Subdivision: COUNTRYSIDE MANOR SUB
Location
- Region: Brandon
Financial & listing details
- Price per square foot: $168/sqft
- Tax assessed value: $318,625
- Annual tax amount: $6,554
- Listing terms: Cash, Conventional, FHA, VA Loan
- Ownership: Fee Simple
Foreclosure details
Estimated market value
$405,400
$373,000 - $438,000
$2,918/mo
Price history
| Date | Event | Price |
|---|---|---|
| 2/14/2024 | Listing removed | -- |
Source:  Stellar MLS #T3492421 Report a problem Stellar MLS #T3492421 Report a problem | ||
| 12/31/2023 | Pending sale | $395,000$164/sqft |
Source: Stellar MLS #T3492421 Report a problem | ||
| 12/18/2023 | Listed for sale | $395,000+49.1%$164/sqft |
Source: Stellar MLS #T3492421 Report a problem | ||
| 2/20/2020 | Sold | $265,000$110/sqft |
Source: Public Record Report a problem | ||
| 1/9/2020 | Pending sale | $265,000$110/sqft |
Source: SMITH & ASSOCIATES REAL ESTATE #T3213984 Report a problem | ||
| 12/30/2019 | Price change | $265,000+12.8%$110/sqft |
Source: SMITH & ASSOCIATES REAL ESTATE #T3213984 Report a problem | ||
| 12/11/2019 | Pending sale | $235,000$98/sqft |
Source: SMITH & ASSOCIATES REAL ESTATE #T3213984 Report a problem | ||
| 12/10/2019 | Listed for sale | $235,000$98/sqft |
Source: SMITH & ASSOCIATES REAL ESTATE #T3213984 Report a problem | ||
Public tax history
| Year | Property taxes | Tax assessment |
|---|---|---|
| 2025 | $6,554 +4.4% | $318,625 -1.1% |
| 2024 | $6,275 +861.8% | $322,011 +1% |
| 2023 | $652 +19.3% | $318,672 +3% |
| 2022 | $547 -88.2% | $309,390 +35.5% |
| 2021 | $4,617 +895% | $228,392 +68.9% |
| 2020 | $464 +22.3% | $135,184 +2.3% |
| 2019 | $379 | $132,145 +1.9% |
| 2018 | $379 +26.2% | $129,681 -15% |
| 2017 | $301 +2% | $152,643 +22.7% |
| 2016 | $295 +6.7% | $124,402 +0.7% |
| 2015 | $276 +7.1% | $123,537 +0.8% |
| 2014 | $258 | $122,557 +1.5% |
| 2013 | $258 -4.1% | $120,746 +1.7% |
| 2012 | $269 +0% | $118,728 -5.3% |
| 2011 | $269 +0.1% | $125,419 -6.5% |
| 2010 | $269 +3.1% | $134,151 +2.7% |
| 2009 | $261 +10.4% | $130,624 +0.1% |
| 2008 | $236 +1.2% | $130,494 +3% |
| 2007 | $233 +17.3% | $126,693 +2.5% |
| 2006 | $199 -5.7% | $123,603 +3% |
| 2005 | $211 | $120,003 +3% |
| 2004 | -- | $116,508 +3.8% |
| 2003 | -- | $112,278 +2.4% |
| 2002 | -- | $109,646 +1.6% |
| 2001 | -- | $107,919 -2.3% |
| 2000 | $223 | $110,441 |
Find assessor info on the county website
Monthly payment
Climate risks
Neighborhood: 33511
Nearby schools
Schools provided by the listing agent
- Elementary: Symmes-HB
- Middle: Giunta Middle-HB
- High: Riverview-HB
Source: The MLS. This data may not be complete. We recommend contacting the local school district to confirm school assignments for this home.


Similar homes
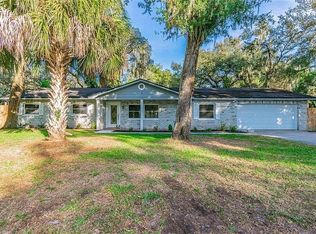
- $406,8974 bd2 ba1.8k sqft264 VAN GOGH CIRCLE, BRANDON, FL 33511For Sale
 MLS ID #TB8537374, Brenda Ashley, THE ELITE REALTY EXPERIENCE. Stellar MLS
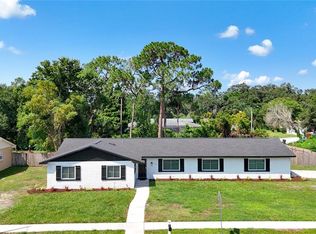
 - $395,0003 bd2 ba1.9k sqft2828 Bellwood Dr, Brandon, FL 33511For Sale By Owner

- $529,9004 bd3 ba2.1k sqft615 VALLE VISTA DRIVE, BRANDON, FL 33511For Sale
 MLS ID #TB8551829, Valerie Jarnberg, EXP REALTY LLC. Stellar MLS
 - $425,0004 bd2 ba1.8k sqft116 WINDY CIRCLE, BRANDON, FL 33511For Sale
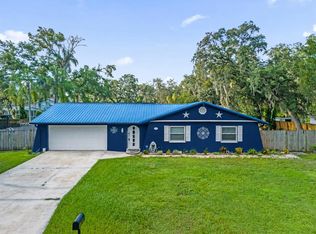 MLS ID #TB8537343, Christopher Johnson, KELLER WILLIAMS REALTY AT THE LAKES. Stellar MLS
 - $485,0003 bd2 ba2.4k sqft409 EL GRECO DRIVE, BRANDON, FL 33511For SaleMLS ID #TB8551575, Trish Carter, CARTER COMPANY REALTORS. Stellar MLS
- $410,0003 bd2 ba1.9k sqft1912 ELK SPRING DRIVE, BRANDON, FL 33511For SaleMLS ID #TB8549078, Jenny Martinez, KELLER WILLIAMS TAMPA CENTRAL. Stellar MLS
- $439,0004 bd3 ba1.9k sqft721 VILLAGE PLACE, BRANDON, FL 33511For SaleMLS ID #TB8500272, Mary Beth Blackwell, EXP REALTY LLC. Stellar MLS
- $380,0004 bd2 ba1.6k sqft606 DALI DRIVE, BRANDON, FL 33511For SaleMLS ID #TB8460894, Bobby Lambert, II, LPT REALTY, LLC.. Stellar MLS
- $395,0004 bd2 ba1.9k sqft1723 WESTERLY DR, BRANDON, FL 33511For SaleMLS ID #C7529594, Raul Pino, SOVEREIGN REAL ESTATE GROUP. Stellar MLS
- $450,0004 bd3 ba2.1k sqft1418 SHELL FLOWER DRIVE, BRANDON, FL 33511For SaleMLS ID #TB8546272, Daniel Henzler, KELLER WILLIAMS SUBURBAN TAMPA. Stellar MLS
- $449,5004 bd3 ba2.3k sqft115 W BRENTRIDGE DRIVE, BRANDON, FL 33511For SaleMLS ID #TB8514078, Lisa Tackus, ELEVATED REALTY. Stellar MLS
- $465,0004 bd2 ba2.1k sqft2216 LAKE BAY WAY, BRANDON, FL 33511For SaleMLS ID #TB8551866, Andi Simmons, CENTURY 21 BEGGINS ENTERPRISES. Stellar MLS
- $436,5004 bd3 ba2.2k sqft1803 CATTLEMAN DRIVE, BRANDON, FL 33511For SaleMLS ID #TB8540780, Shari Robertson, THE KAPLAN GROUP RE LLC. Stellar MLS
- $399,0003 bd2 ba1.6k sqft104 MITCHELL DRIVE, BRANDON, FL 33511For SaleMLS ID #TB8548558, Mckenzie Currie, COMPASS FLORIDA LLC. Stellar MLS
- $375,0003 bd2 ba1.6k sqft3613 COPPERTREE CIRCLE, BRANDON, FL 33511For SaleMLS ID #TB8486147, Brian Allen, FLORIDA EXECUTIVE REALTY. Stellar MLS
- $377,0004 bd2 ba1.6k sqft2209 BOXWOOD WAY, BRANDON, FL 33511For SaleMLS ID #TB8513148, Yaleydis Cardero Rodríguez, FRIENDS REALTY LLC. Stellar MLS
- $428,2854 bd3 ba2.5k sqft101 KIANA DRIVE, BRANDON, FL 33511For SaleMLS ID #L4959953, Casandra Vann, KELLER WILLIAMS REALTY. Stellar MLS
- $449,9004 bd3 ba2.3k sqft1604 LORIANA STREET, BRANDON, FL 33511For SaleMLS ID #TB8542341, Bailey Vasti, NEXTHOME LUXE COASTAL. Stellar MLS
- $369,9005 bd2 ba1.9k sqft1909 LIDO DRIVE, BRANDON, FL 33511For SaleMLS ID #TB8526803, Josh Wright, LPT REALTY, LLC. Stellar MLS
- $442,0004 bd2 ba2k sqft1904 CATTLEMAN DRIVE, BRANDON, FL 33511For SaleMLS ID #TB8513739, Lisa Polunin, COMPASS FLORIDA LLC. Stellar MLS
