Skip main navigation
Off market
  • $385,700

    1402 Big Oak Ct, Brandon, FL 33511

    3beds
    1,957sqft
    SingleFamily
    Built in 1972
    0.37 Acres Lot
    $385,700 Zestimate®
    $197/sqft
    $2,138 Estimated rent

    Home value

    $385,700

    $363,000 - $409,000

    $2,138/mo

    Zestimate® history
    Loading
    Loading...

    Owner options

    List your home for rent

    $2,138/mo

    Rent Zestimate®

    Find your next renter with Zillow Rental Manager. Plus, with online applications, you can quickly screen prospective tenants – for free.

    Learn more

    $2,138/mo

    Rent Zestimate®

    Refinance and save

    $2,646/mo

    Est. payment

    Refinancing to a lower rate could help reduce your monthly payments and save thousands over the life of the loan.

    See today's rates

    $2,646/mo

    Est. payment

    Explore your selling options

    Work with a Zillow partner agent

    Leverage their expertise and Zillow's premium Showcase listings to get your home seen by more buyers.

    Get started

    List with your own agent

    Get your home in front of millions of buyers by listing it on Zillow.

    Learn how to do it

    Sell it yourself

    Take full control of how buyers see your home on Zillow by listing For Sale by Owner (FSBO).

    List your home

    What's special

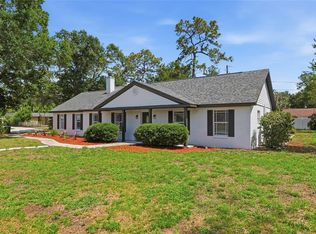
    THIS HOME HAS BEEN RENTED AND IS NO LONGER AVAILABLE - City Close - Country Quiet: Extremely Nice 3 Bedroom, 2 Bath, 2 Car Side Entry Garage Home on a 1/3 Acre home site with a fully fenced in rear yard with upgrade PVC white vinyl fencing, 20' drive gate and a 4' walk gate. No need to worry about lawn care here, as it is included in the rent price. This home has been updated with many features you would expect to find in a new home. New roof, New high efficiency A/C system, Fresh paint throughout, Stainless Steel appliance package which includes a Side x Side 2 Draw Refrigerator, Dishwasher, Range hood and a Glass top Double Oven Range. Need extra refrigerator space, we provide an additional Side by Side refrigerator in the garage. Plenty of space in this home with a Formal Living Room, Formal Dining Room, Separate Breakfast Nook and Large Family. All bedrooms have walk in closets with built in storage cabinets and / or shelves. Updated light fixtures, ceiling fans and blinds are installed throughout. The kitchen overlooks the family room and includes, ceiling fan, tile flooring, breakfast bar, closet pantry and separate eat in breakfast nook with triple windows. The family room has wood floors, 2 ceiling fans, an access door and double windows to the large screened in patio. The formal dining room has updated light fixture and floor tile with double windows to the front of the home. The formal living room has wood floors and French door access to the rear patio. The entry door has leaded glass inserts and a separate glass storm door to add additional light to the formal areas. The master bedroom has wood floors, ceiling fan, beautiful window seat with cedar storage area below and double French doors leading to the master bath. The master bath is upgraded with cherry wood cabinets, beveled edge counter tops, double sinks and an additional 6 draw 2 door dressing cabinet. Contemporary floor and wall tile are also installed. The master walk in closet has storage cabinets installed. Secondary bedrooms both have walk in closets with storage cabinets and shelves. The rear screened in patio is huge and has 2 ceiling fans, elite insulated roof and tile flooring. The large covered country front porch has paver flooring . This home allows for storage of boats and RV's if needed. There is a 20' wide double gate for access. There is also a 20 x 15 gravel parking pad with a 50Amp service to power your recreational vehicle. There is an additional 12x14 storage shed in the rear yard for your lawn equipment or workshop. The 2 car garage features auto opener, fleck paint floor finish and large steal 6 level storage shelves with wall hung cabinets for even more additional storage. This home is owned and managed by licensed Realtors and Professional Property Managers. For more information or to set up an appointment to view this home please e-mail us at info@mackayandmackay.com

    This property is off market, which means it's not currently listed for sale or rent on Zillow. This may be different from what's available on other websites or public sources.
    Facts & features

    Interior

    Bedrooms & bathrooms
    • Bedrooms: 3
    • Bathrooms: 2
    • Full bathrooms: 2
    Heating
    • Forced air, Heat pump, Electric
    Cooling
    • Central
    Appliances
    • Included: Dishwasher, Dryer, Garbage disposal, Range / Oven, Refrigerator, Washer
    Features
    • Flooring: Tile, Carpet, Hardwood
    • Basement: None
    • Has fireplace: No
    Interior area
    • Total interior livable area: 1,957 sqft

    Property

    Parking
    • Total spaces: 2
    • Parking features: Garage - Attached
    Features
    • Exterior features: Shingle, Stucco, Brick
    Lot
    • Size: 0.37 Acres
    Details
    • Parcel number: 2030032ME000002000240U

    Construction

    Type & style
    • Home type: SingleFamily
    Materials
    • masonry
    • Roof: Asphalt
    Condition
    • Year built: 1972

    Community & neighborhood

    Location
    • Region: Brandon

    Other

    Other facts
    • Living room
    • Stainless steel appliances

    Price history

    DateEventPrice
    3/4/2021Listing removed--
    Source: Zillow Rental Manager Report a problem
    2/25/2021Listed for rent$1,975+12.9%$1/sqft
    Source: Zillow Rental Manager Report a problem
    4/12/2020Listing removed$1,750$1/sqft
    Source: SIGNATURE REALTY ASSOCIATES #T3236054 Report a problem
    4/6/2020Listed for rent$1,750-1.4%$1/sqft
    Source: SIGNATURE REALTY ASSOCIATES #T3236054 Report a problem
    1/7/2018Listing removed$1,775$1/sqft
    Source: Owner Report a problem
    12/15/2017Listed for rent$1,775$1/sqft
    Source: Owner Report a problem
    5/7/2014Sold$159,000-11.6%$81/sqft
    Source: Public Record Report a problem
    4/13/2014Listed for sale$179,900$92/sqft
    Source: COLDWELL BANKER RESIDENTIAL REAL ESTATE LLC #T2624369 Report a problem

    Public tax history

    YearProperty taxesTax assessment
    2025$5,799 +8.3%$283,591 +5%
    2024$5,357 +6%$270,010 +10%
    2023$5,053 +8.3%$245,464 +10%
    2022$4,667 +14.3%$223,149 +10%
    2021$4,085 +8.4%$202,863 +8.5%
    2020$3,768 +8.1%$186,990 +9.2%
    2019$3,484 $171,167 +10%
    2018$3,484 +9.4%$155,606 +16.7%
    2017$3,185 +66.4%$133,359 +6.7%
    2016$1,914 +1.8%$124,941 +0.7%
    2015$1,880 +23%$124,072 +2.7%
    2014$1,528 $120,769 +16.3%
    2013$1,528 +0.5%$103,871 +1.7%
    2012$1,520 -7.5%$102,135 -5.5%
    2011$1,643 +3.1%$108,049 +1.5%
    2010$1,594 +3.6%$106,452 +2.7%
    2009$1,538 +0.5%$103,653 +0.1%
    2008$1,530 -12.5%$103,549 +3%
    2007$1,748 -3.9%$100,533 +2.5%
    2006$1,819 +0.6%$98,081 +3%
    2005$1,809 $95,224 +3%
    2004-- $92,450 +1.9%
    2003-- $90,726 +2.4%
    2002-- $88,600 +9.2%
    2001-- $81,127 -17.1%
    2000$1,516 $97,817

    Find assessor info on the county website

    Neighborhood: 33511

    Nearby schools

    GreatSchools rating
    Get a cash offer in 3 minutes
    Find out how much your home could sell for in as little as 3 minutes with a no-obligation cash offer.
    Estimated market value
    $385,700
    Get a cash offer in 3 minutes
    Find out how much your home could sell for in as little as 3 minutes with a no-obligation cash offer.
    Estimated market value
    $385,700