no sign call agent for showing
For sale
$145,000
1401 Carol Dr, Memphis, TN 38116
3beds
1,198sqft
:
Get pre-qualified$998/mo
Single Family Residence
Built in 1957
10,454 Square Feet Lot
$143,700 Zestimate®
$121/sqft
$-- HOA
What's special
- 16 days |
- 190 |
- 7 |
Zillow last checked:
Listing updated:
Listed by:
Oliver H Peyton,
The Peyton Co., Inc., REALTORS 901-345-5555
Source: MAAR,MLS#: 10226071
Facts & features
Interior
Bedrooms & bathrooms
- Bedrooms: 3
- Bathrooms: 2
- Full bathrooms: 2
Rooms
- Room types: Entry Hall, Attic
Primary bedroom
- Features: Hardwood Floor
- Level: First
- Area: 154
- Dimensions: 11 x 14
Bedroom 2
- Features: Hardwood Floor
- Level: First
- Area: 121
- Dimensions: 11 x 11
Bedroom 3
- Features: Hardwood Floor
- Level: First
- Area: 99
- Dimensions: 9 x 11
Primary bathroom
- Features: Separate Shower, Tile Floor, Full Bath
Dining room
- Dimensions: 0 x 0
Kitchen
- Features: Updated/Renovated Kitchen, Eat-in Kitchen, Pantry, Washer/Dryer Connections, W/D Connection in Kitchen
- Area: 152
- Dimensions: 8 x 19
Living room
- Features: LR/DR Combination
- Dimensions: 0 x 0
Den
- Area: 253
- Dimensions: 11 x 23
Heating
- Central, Natural Gas
Cooling
- Central Air
Appliances
- Included: Range/Oven, Disposal, Dishwasher, Refrigerator, Washer, Dryer
Features
- All Bedrooms Down, 1 or More BR Down, Primary Down, Full Bath Down, Living Room, Dining Room, Kitchen, Primary Bedroom, 2nd Bedroom, 3rd Bedroom, 2 or More Baths, Square Feet Source: AutoFill (MAARdata) or Public Records (Cnty Assessor Site)
- Flooring: Hardwood
- Windows: Aluminum Frames, Window Treatments
- Basement: Crawl Space
- Attic: Pull Down Stairs,Attic Access
- Has fireplace: No
Interior area
- Total interior livable area: 1,198 sqft
Property
Parking
- Total spaces: 1
- Parking features: Driveway/Pad
- Covered spaces: 1
- Has uncovered spaces: Yes
Features
- Stories: 1
- Pool features: None
Lot
- Size: 10,454 Square Feet
- Dimensions: 81 x 130
- Features: Some Trees, Level
Details
- Additional structures: Storage
- Parcel number: 078097 00003
Construction
Type & style
- Home type: SingleFamily
- Architectural style: Traditional
- Property subtype: Single Family Residence
Materials
- Brick Veneer, Wood/Composition
- Roof: Composition Shingles
Condition
- New construction: No
- Year built: 1957
Details
- Warranty included: Yes
Utilities & green energy
- Sewer: Public Sewer
- Water: Public
- Utilities for property: Cable Available
Community & HOA
Community
- Security: Wrought Iron Security Drs
- Subdivision: Graceland
Location
- Region: Memphis
Financial & listing details
- Price per square foot: $121/sqft
- Tax assessed value: $116,700
- Annual tax amount: $1,538
- Price range: $145K - $145K
- Date on market: 7/14/2026
- Cumulative days on market: 17 days
- Listing terms: Conventional,FHA,VA Loan
Estimated market value
$143,700
$137,000 - $151,000
$1,311/mo
Price history
| Date | Event | Price |
|---|---|---|
| 7/14/2026 | Listed for sale | $145,000+123.1%$121/sqft |
Source:  MAAR #10226071 Report a problem MAAR #10226071 Report a problem | ||
| 10/7/1998 | Sold | $65,000$54/sqft |
Source: Public Record Report a problem | ||
Public tax history
| Year | Property taxes | Tax assessment |
|---|---|---|
| 2025 | $1,538 +21.8% | $29,175 +52.2% |
| 2024 | $1,263 +8.1% | $19,175 |
| 2023 | $1,168 | $19,175 |
| 2022 | -- | $19,175 |
| 2021 | -- | $19,175 +9.3% |
| 2020 | $561 | $17,550 |
| 2019 | $561 -21.1% | $17,550 |
| 2018 | $711 -45.1% | $17,550 |
| 2017 | $1,295 +139.6% | $17,550 +10.4% |
| 2016 | $541 -11.8% | $15,900 |
| 2014 | $613 | $15,900 |
| 2013 | -- | $15,900 -17.3% |
| 2012 | -- | $19,225 |
| 2011 | -- | $19,225 |
| 2010 | -- | $19,225 |
| 2009 | -- | $19,225 -2.3% |
| 2008 | -- | $19,675 |
| 2007 | -- | $19,675 |
| 2006 | -- | $19,675 |
| 2005 | -- | $19,675 +15.9% |
| 2004 | -- | $16,975 |
| 2003 | -- | $16,975 |
| 2002 | -- | $16,975 |
| 2001 | -- | $16,975 +15.5% |
| 2000 | -- | $14,700 |
Find assessor info on the county website
Monthly payment
Est. payment
Payment breakdown
Explore the cost of this home by adjusting the details. Changes won't be saved.Climate risks
Neighborhood: White Haven-Coro Lake
Nearby schools
GreatSchools rating
- 4/10Robert R. Church Elementary SchoolGrades: PK-5Distance: 0.7 mi
- 6/10A. Maceo Walker Middle SchoolGrades: 6-8Distance: 0.9 mi
- 4/10Hillcrest High SchoolGrades: 9-12Distance: 0.3 mi
- $162,3003 bd2 ba1.5k sqft1393 Carol Dr, Memphis, TN 38116Off Market
- $258,5003 bd2 ba2k sqft1409 Carol Dr, Memphis, TN 38116Off Market
- $219,0003 bd3 ba1.9k sqft1402 Bonnie Dr, Memphis, TN 38116Sold

- $140,6003 bd2 ba1.2k sqft4069 Spiegel Dr, Memphis, TN 38116Off Market
- $143,5003 bd1 ba1.3k sqft1410 Bonnie Dr, Memphis, TN 38116Off Market
- $135,8003 bd1 ba1.3k sqft1417 Carol Dr, Memphis, TN 38116Off Market
- $185,9004 bd2 ba1.8k sqft1394 Bonnie Dr, Memphis, TN 38116Off Market
- $200,0003 bd2 ba1.7k sqft1385 Carol Dr, Memphis, TN 38116Sold
A local agent can set up tours, give advice and negotiate with sellers.
Similar homes
- $139,9003 bd2 ba1.3k sqft1479 Old Hickory Rd, Memphis, TN 38116For Sale
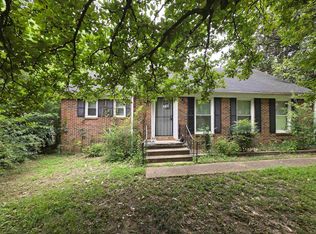 MLS ID #10226683, Dean Harris, CrestCore Realty MphsBrokerage. MAAR
 - $129,9003 bd1 ba991 sqft4819 Rickard Rd, Memphis, TN 38116For Sale
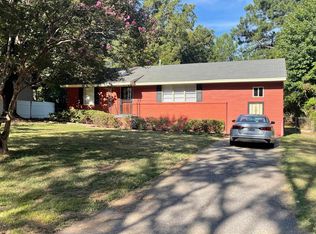 MLS ID #10227021, Jeremy R Veldman, KAIZEN Realty, LLC. MAAR
 - $150,0003 bd2 ba1.3k sqft4577 Bogart St, Memphis, TN 38116For Sale
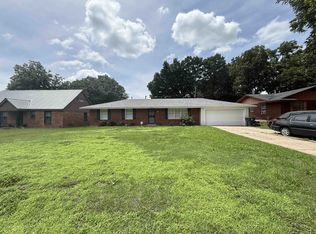
 MLS ID #3233892, Garth Ward. RealTracs MLS as distributed by MLS GRID
 - $164,9003 bd2 ba1.3k sqft4424 Mickey Dr, Memphis, TN 38116For Sale
 MLS ID #10224874, Alexis Martz, Trelora Realty. MAAR
 - $148,0003 bd1 ba960 sqft1502 Mary Jane Ave, Memphis, TN 38116For SaleMLS ID #10226716, Juliette M Moore, Crye-Leike, Inc., REALTORS. MAAR
- $169,0003 bd2 ba1.3k sqft4514 Boeingshire Dr, Memphis, TN 38116For SaleMLS ID #10226572, Joe King, Marathon REALTORS, LLC. MAAR
- $149,9003 bd3 ba1.7k sqft1404 Old Hickory Rd, Memphis, TN 38116For SaleMLS ID #10215941, Alexis Martz, Trelora Realty. MAAR
- $129,9003 bd2 ba1.4k sqft3710 Hermitage Dr, Memphis, TN 38116For SaleMLS ID #10219961, Carl E Purifoy, Trelora Realty. MAAR
- $--3 bd2 ba1.3k sqft5152 Schutt Rd, Memphis, TN 38116AuctionAuction.com 2
- $159,9003 bd2 ba1.2k sqft1185 Timothy Dr, Memphis, TN 38116For SaleMLS ID #10209032, Robert Farris, Crye-Leike, Inc., REALTORS. MAAR
- $--3 bd2 ba1.5k sqft443 Byron Dr, Memphis, TN 38109AuctionServiceLink Auction
- $99,0003 bd2 ba1k sqft5425 Lochinvar Dr, Memphis, TN 38116For SaleMLS ID #10227263, Andrew Akins, CB Properties of Memphis, LLC. MAAR
- $164,0003 bd2 ba1.3k sqft4278 Auburn Rd, Memphis, TN 38116For SaleMLS ID #10224255, Jason Cousar, Southeast Investors, LLC. MAAR
- $95,0003 bd1 ba1.3k sqft4227 Auburn Rd, Memphis, TN 38116For SaleMLS ID #10227161, Sherry Roberts, Advantage Property Management. MAAR
- $129,0004 bd2 ba1.7k sqft1304 Carol Dr, Memphis, TN 38116For SaleMLS ID #10211578, Kevin L Woods, Crye-Leike, Inc., REALTORS. MAAR
- $159,0004 bd2 ba1.7k sqft1944 Croydon Ave, Memphis, TN 38116For SaleMLS ID #10223757, Andrew Akins, CB Properties of Memphis, LLC. MAAR
- $139,0003 bd2 ba1.6k sqft1472 E Holmes Rd, Memphis, TN 38116For SaleMLS ID #10219670, Austin Hall, Evernest Too, LLC. MAAR
- $160,0003 bd2 ba1.4k sqft5225 Apollo St, Memphis, TN 38116For SaleMLS ID #10223754, Andrew Akins, CB Properties of Memphis, LLC. MAAR
- $124,9003 bd1 ba1.3k sqft895 Enfield Rd, Memphis, TN 38116For SaleMLS ID #10219890, David W Anthony, KAIZEN Realty, LLC. MAAR
- $109,9003 bd2 ba1.1k sqft4254 Sidney Rd, Memphis, TN 38116For SaleMLS ID #10225888, Carl E Purifoy, Trelora Realty. MAAR
