Great house for a investor or first time home owner. Livingroom/dining room combo with separate den. Fresh flooring and paint.
For sale
$169,000
4514 Boeingshire Dr, Memphis, TN 38116
3beds
1,328sqft
:
Get pre-qualified$1,164/mo
Single Family Residence
Built in 1961
0.27 Acres Lot
$167,300 Zestimate®
$127/sqft
$-- HOA
What's special
Separate denFresh flooring
- 18 days |
- 267 |
- 16 |
Zillow last checked:
Listing updated:
Listed by:
Joe King,
Marathon REALTORS, LLC 901-260-3141
Source: MAAR,MLS#: 10226572
Facts & features
Interior
Bedrooms & bathrooms
- Bedrooms: 3
- Bathrooms: 2
- Full bathrooms: 2
Primary bedroom
- Area: 144
- Dimensions: 12 x 12
Bedroom 2
- Area: 120
- Dimensions: 12 x 10
Bedroom 3
- Area: 120
- Dimensions: 12 x 10
Dining room
- Area: 80
- Dimensions: 10 x 8
Living room
- Features: LR/DR Combination
- Area: 120
- Dimensions: 10 x 12
Den
- Area: 168
- Dimensions: 12 x 14
Heating
- Central
Cooling
- Central Air
Features
- 1 or More BR Down, Square Feet Source: AutoFill (MAARdata) or Public Records (Cnty Assessor Site)
- Flooring: Vinyl
- Has fireplace: No
Interior area
- Total interior livable area: 1,328 sqft
Property
Parking
- Total spaces: 1
- Parking features: Driveway/Pad, Other (See REMARKS)
- Covered spaces: 1
- Has uncovered spaces: Yes
Features
- Stories: 1
- Exterior features: Other (See REMARKS)
- Pool features: None
Lot
- Size: 0.27 Acres
- Dimensions: 75 x 146
- Features: Some Trees
Details
- Parcel number: 079035 00022
Construction
Type & style
- Home type: SingleFamily
- Architectural style: Traditional
- Property subtype: Single Family Residence
Materials
- Brick Veneer
Condition
- New construction: No
- Year built: 1961
Community & HOA
Community
- Subdivision: Garden View Blk D
Location
- Region: Memphis
Financial & listing details
- Price per square foot: $127/sqft
- Tax assessed value: $162,600
- Annual tax amount: $2,142
- Price range: $169K - $169K
- Date on market: 7/20/2026
Estimated market value
$167,300
$159,000 - $176,000
$1,476/mo
Price history
| Date | Event | Price |
|---|---|---|
| 7/20/2026 | Listed for sale | $169,000+5.7%$127/sqft |
Source:  MAAR #10226572 Report a problem MAAR #10226572 Report a problem | ||
| 7/9/2026 | Price change | $1,545-3.1%$1/sqft |
Source: Zillow Rentals Report a problem | ||
| 6/5/2026 | Listed for rent | $1,595+6.7%$1/sqft |
Source: Zillow Rentals Report a problem | ||
| 6/6/2023 | Sold | $159,900+95%$120/sqft |
Source: Public Record Report a problem | ||
| 4/11/2023 | Listing removed | -- |
Source: Zillow Rentals Report a problem | ||
| 4/5/2023 | Listed for rent | $1,495$1/sqft |
Source: Zillow Rentals Report a problem | ||
| 2/14/2023 | Sold | $82,000$62/sqft |
Source: Public Record Report a problem | ||
Public tax history
| Year | Property taxes | Tax assessment |
|---|---|---|
| 2025 | $2,143 -1.4% | $40,650 +23.2% |
| 2024 | $2,173 +73.8% | $33,000 +60.8% |
| 2023 | $1,250 | $20,525 |
| 2022 | -- | $20,525 |
| 2021 | -- | $20,525 +20.9% |
| 2020 | $543 | $16,975 |
| 2019 | $543 -21.1% | $16,975 |
| 2018 | $687 -45.1% | $16,975 |
| 2017 | $1,253 +125.4% | $16,975 +3.8% |
| 2016 | $556 -23% | $16,350 |
| 2014 | $722 | $16,350 |
| 2013 | -- | $16,350 -27.8% |
| 2012 | -- | $22,650 |
| 2011 | -- | $22,650 |
| 2010 | -- | $22,650 |
| 2009 | -- | $22,650 +13.5% |
| 2008 | -- | $19,950 |
| 2007 | -- | $19,950 |
| 2006 | -- | $19,950 |
| 2005 | -- | $19,950 +16.7% |
| 2004 | -- | $17,100 |
| 2003 | -- | $17,100 |
| 2002 | -- | $17,100 |
| 2001 | -- | $17,100 +10.7% |
| 2000 | -- | $15,450 |
Find assessor info on the county website
Monthly payment
Est. payment
Payment breakdown
Explore the cost of this home by adjusting the details. Changes won't be saved.Climate risks
Neighborhood: White Haven-Coro Lake
Nearby schools
GreatSchools rating
- 5/10Gardenview Elementary SchoolGrades: PK-5Distance: 0.8 mi
- 6/10A. Maceo Walker Middle SchoolGrades: 6-8Distance: 0.8 mi
- 4/10Hillcrest High SchoolGrades: 9-12Distance: 1.1 mi
- $163,0004 bd2 ba1.9k sqft4508 Boeingshire Dr, Memphis, TN 38116Off Market

- $150,5005 bd2 ba1.9k sqft4522 Boeingshire Dr, Memphis, TN 38116Off Market
- $180,4005 bd3 ba2.2k sqft4515 Saint Honore Dr, Memphis, TN 38116Off Market
- $166,7004 bd2 ba2k sqft4500 Boeingshire Dr, Memphis, TN 38116Off Market
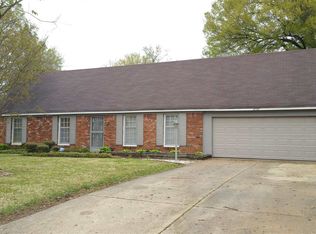
- $156,3004 bd2 ba1.8k sqft4530 Boeingshire Dr, Memphis, TN 38116Off Market
- $155,8004 bd2 ba1.9k sqft4523 Saint Honore Dr, Memphis, TN 38116Off Market
- $146,7004 bd2 ba2k sqft1993 Danberry Ave, Memphis, TN 38116Off Market
- $176,4005 bd2 ba2.4k sqft4509 Saint Honore Dr, Memphis, TN 38116Off Market
A local agent can set up tours, give advice and negotiate with sellers.
Similar homes
- $162,5003 bd2 ba1.1k sqft875 Enfield Rd, Memphis, TN 38116For Sale
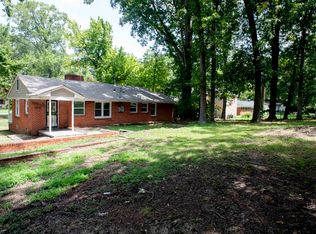 MLS ID #10227779, Andrew Akins, CB Properties of Memphis, LLC. MAAR
 - $--3 bd2 ba1.9k sqft5270 Marynelle St, Memphis, TN 38116Auction
 Auction.com 2
 - $170,0003 bd2 ba1.5k sqft5585 Santa Barbara St, Memphis, TN 38116For Sale
 MLS ID #10227824, Natalie F Murphy, MidSouth Residential, LLC. MAAR
 - $166,0003 bd2 ba1.7k sqft1313 Ryanwood Ave, Memphis, TN 38116For Sale
 MLS ID #10227917, Jay W McMiller, Bespoke Realty. MAAR
 - $180,0003 bd2 ba1.1k sqft1304 Winfield Ave, Memphis, TN 38116For SaleMLS ID #10227853, Romond McClinton, Crye-Leike, Inc., REALTORS. MAAR
- $150,0003 bd2 ba1.3k sqft4577 Bogart St, Memphis, TN 38116For Sale
 MLS ID #3233892, Garth Ward. RealTracs MLS as distributed by MLS GRID
 - $169,0004 bd2 ba1.4k sqft1529 Dardon Ave, Memphis, TN 38116For SaleMLS ID #10216043, Thomas Zettergren, Premier Realty Group, LLC. MAAR
- $--3 bd2 ba1.3k sqft5152 Schutt Rd, Memphis, TN 38116AuctionAuction.com 2
- $149,9003 bd2 ba1.3k sqft4424 Mickey Dr, Memphis, TN 38116For SaleMLS ID #10224874, Thee Gaines, Trelora Realty. MAAR
- $160,0003 bd2 ba1.4k sqft5225 Apollo St, Memphis, TN 38116For SaleMLS ID #10223754, Andrew Akins, CB Properties of Memphis, LLC. MAAR
- $199,9003 bd2 ba1.6k sqft1744 Goodhaven Dr, Memphis, TN 38116For SaleMLS ID #10224558, Lilly Leatherwood, The Home Partners Realty. MAAR
- $149,9005 bd2 ba1.9k sqft3764 Cazassa Rd, Memphis, TN 38116For SaleMLS ID #10227588, Dean Harris, CrestCore Realty MphsBrokerage. MAAR
- $178,9003 bd2 ba1.6k sqft3643 Big Bend Dr, Memphis, TN 38116For SaleMLS ID #10223861, David W Anthony, KAIZEN Realty, LLC. MAAR
- $--4 bd2 ba1k sqft8812 Yorktown Dr, Southaven, MS 38671AuctionAuction.com 2
- $139,9003 bd2 ba1.3k sqft1479 Old Hickory Rd, Memphis, TN 38116For SaleMLS ID #10226683, Dean Harris, CrestCore Realty MphsBrokerage. MAAR
- $145,0003 bd2 ba1.1k sqft1401 Carol Dr, Memphis, TN 38116For SaleMLS ID #10226071, Oliver H Peyton, The Peyton Co., Inc., REALTORS. MAAR
- $--3 bd2 ba1.8k sqft4971 Farmwood Dr, Memphis, TN 38116AuctionAuction.com 2
- $159,9003 bd2 ba1.3k sqft4278 Auburn Rd, Memphis, TN 38116For SaleMLS ID #10224255, Jason Cousar, Southeast Investors, LLC. MAAR
- $169,9003 bd1 ba1.3k sqft5552 Millbranch Rd, Memphis, TN 38116For SaleMLS ID #10220805, Shavona L Davis, Integrity Real Estate Services. MAAR
- $174,9004 bd2 ba1.3k sqft645 Dellrose Dr, Memphis, TN 38116For SaleMLS ID #10224780, Jonathan Nunez, Fast Track Realty, LLC. MAAR
