Discover this beautiful Highland Homes Lucca floor plan in the sought-after Parks at Wilson Creek in Celina, TX. Featuring an open-concept design, the spacious family room is highlighted by stunning wood beams and a cozy fireplace, creating a warm and inviting space.
The home flows seamlessly to the outdoor living area with sliding glass doors at the patio, perfect for entertaining. A 5th bedroom with a full bath offers flexibility for modern living or guests. Additional upgrades include a secondary bath with a shower in lieu of a tub (dropped pan) and a full 3-car garage for ample storage.
Pending
Price increase: $7K (5/5)
$1,064,990
1401 Deer Park Way, Celina, TX 75009
5beds
4,446sqft
:
Get pre-qualified$7,362/mo
Single Family Residence
Built in 2026
10,018 Square Feet Lot
$-- Zestimate®
$240/sqft
$151/mo HOA
What's special
Cozy fireplaceSpacious family roomWarm and inviting spaceStunning wood beamsOpen-concept design
- 132 days |
- 3 |
- 1 |
Zillow last checked:
Listing updated:
Listed by:
Dina Verteramo 0523468 888-524-3182,
HIGHLAND HOMES REALTY 888-524-3182
Source: NTREIS,MLS#: 21217396
Facts & features
Interior
Bedrooms & bathrooms
- Bedrooms: 5
- Bathrooms: 8
- Full bathrooms: 5
- 1/2 bathrooms: 3
Primary bedroom
- Level: First
- Dimensions: 14 x 17
Bedroom
- Level: First
- Dimensions: 11 x 13
Bedroom
- Level: Second
- Dimensions: 11 x 13
Bedroom
- Level: Second
- Dimensions: 11 x 12
Bedroom
- Level: Second
- Dimensions: 15 x 11
Primary bathroom
- Level: First
- Dimensions: 12 x 13
Dining room
- Level: First
- Dimensions: 12 x 17
Game room
- Level: Second
- Dimensions: 14 x 25
Kitchen
- Level: First
- Dimensions: 19 x 12
Living room
- Level: First
- Dimensions: 18 x 17
Media room
- Level: First
- Dimensions: 15 x 11
Office
- Level: First
- Dimensions: 11 x 13
Heating
- Central, ENERGY STAR Qualified Equipment, Fireplace(s)
Cooling
- Central Air, Ceiling Fan(s), ENERGY STAR Qualified Equipment
Appliances
- Included: Dishwasher, Electric Oven, Disposal, Gas Range, Microwave, Tankless Water Heater
Features
- Double Vanity, Eat-in Kitchen, Kitchen Island, Open Floorplan, Pantry, Cable TV, Vaulted Ceiling(s), Walk-In Closet(s)
- Flooring: Carpet, Ceramic Tile, Wood
- Has basement: No
- Number of fireplaces: 1
- Fireplace features: Family Room
Interior area
- Total interior livable area: 4,446 sqft
Video & virtual tour
Property
Parking
- Total spaces: 3
- Parking features: Door-Multi, Garage Faces Front, Garage, Garage Faces Side
- Attached garage spaces: 3
Features
- Levels: Two
- Stories: 2
- Patio & porch: Covered
- Pool features: None, Community
- Fencing: Back Yard,Fenced
Lot
- Size: 10,018 Square Feet
Details
- Parcel number: 1401 Deer Park Way
Construction
Type & style
- Home type: SingleFamily
- Architectural style: Traditional,Detached
- Property subtype: Single Family Residence
Materials
- Brick, Frame, Concrete
- Foundation: Slab
- Roof: Shingle
Condition
- New construction: Yes
- Year built: 2026
Utilities & green energy
- Utilities for property: Cable Available
Green energy
- Energy efficient items: Appliances, HVAC, Insulation, Lighting, Rain/Freeze Sensors, Thermostat, Water Heater, Windows
Community & HOA
Community
- Features: Clubhouse, Fishing, Lake, Other, Park, Pickleball, Pool, Tennis Court(s), Trails/Paths, Community Mailbox, Sidewalks
- Security: Smoke Detector(s)
- Subdivision: The Parks At Wilson Creek
HOA
- Has HOA: Yes
- Services included: All Facilities, Association Management, Maintenance Grounds
- HOA fee: $151 monthly
- HOA name: Insight Association Management
- HOA phone: 214-494-6002
Location
- Region: Celina
Financial & listing details
- Price per square foot: $240/sqft
- Date on market: 3/24/2026
- Cumulative days on market: 131 days
- Listing terms: Cash,Conventional,FHA,VA Loan
Estimated market value
Not available
Estimated sales range
Not available
Not available
Price history
| Date | Event | Price |
|---|---|---|
| 5/18/2026 | Pending sale | $1,064,990$240/sqft |
Source: NTREIS #21217396 Report a problem | ||
| 5/5/2026 | Price change | $1,064,990+0.7%$240/sqft |
Source: NTREIS #21217396 Report a problem | ||
| 4/6/2026 | Price change | $1,057,990+0.8%$238/sqft |
Source: NTREIS #21217396 Report a problem | ||
| 3/24/2026 | Listed for sale | $1,049,990$236/sqft |
Source: NTREIS #21217396 Report a problem | ||
Public tax history
Tax history is unavailable.
Monthly payment
Est. payment
Payment breakdown
Explore the cost of this home by adjusting the details. Changes won't be saved.Climate risks
Neighborhood: 75009
Nearby schools
GreatSchools rating
- 8/10O'Dell Elementary SchoolGrades: 1-5Distance: 2 mi
- 8/10Jerry & Linda Moore Middle SchoolGrades: 6-8Distance: 4.5 mi
- 6/10Celina High SchoolGrades: 9-12Distance: 4.7 mi
Schools provided by the listing agent
- Elementary: Margie Moore Vasquez
- Middle: Jerry & Linda Moore
- High: Celina
- District: Celina ISD
Source: NTREIS. This data may not be complete. We recommend contacting the local school district to confirm school assignments for this home.
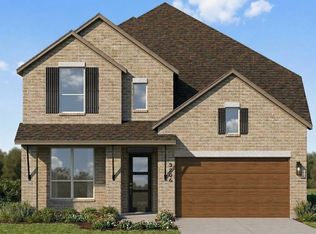
- from $640,9904 bd5 ba3.2k sqftPlan Kent Plan, The Parks at Wilson Creek: 50ft. lots, Celina, TX 75009New Construction
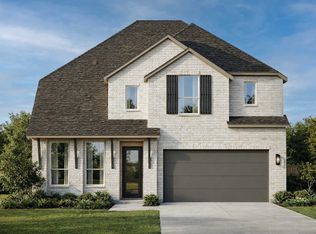
- from $610,9904 bd4 ba2.7k sqftPlan Fordham Plan, The Parks at Wilson Creek: 50ft. lots, Celina, TX 75009New Construction
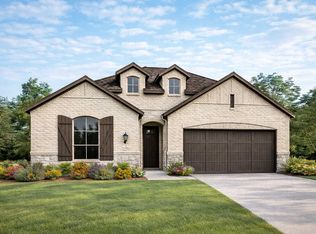
- from $526,9904 bd2 ba2.2k sqftPlan Davenport Plan, The Parks at Wilson Creek: 50ft. lots, Celina, TX 75009New Construction
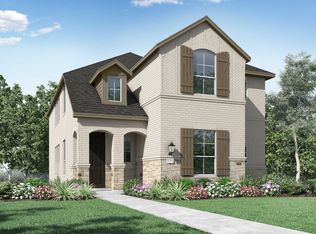
- from $482,9904 bd3 ba2.4k sqftPlan Belmont Plan, The Parks at Wilson Creek: 40ft. lots, Celina, TX 75009New Construction
- from $420,9903 bd2 ba1.6k sqftPlan Grayson Plan, The Parks at Wilson Creek: 40ft. lots, Celina, TX 75009New Construction
- from $482,9903 bd3 ba2.2k sqftPlan London Plan, The Parks at Wilson Creek: 40ft. lots, Celina, TX 75009New Construction
- from $415,9903 bd2 ba1.6k sqftPlan Devon Plan, The Parks at Wilson Creek: 40ft. lots, Celina, TX 75009New Construction
- from $460,9903 bd3 ba1.9k sqftPlan Kimberley Plan, The Parks at Wilson Creek: 40ft. lots, Celina, TX 75009New Construction
- from $469,9903 bd3 ba2k sqftPlan Merrivale Plan, The Parks at Wilson Creek: 40ft. lots, Celina, TX 75009New Construction
A local agent can set up tours, give advice and negotiate with sellers.
Similar homes
- $1,037,2685 bd6 ba4.3k sqft2820 Harkaway Ct, Celina, TX 75009New Construction
 NTREIS
 - $1,033,2175 bd6 ba4.4k sqft1709 Terra Way, Celina, TX 75009New Construction
 NTREIS
 - $1,148,7845 bd9 ba4.6k sqft2500 Grand Teton Ln, Celina, TX 75009New Construction
 NTREIS
 - $1,135,1265 bd8 ba4.5k sqft2413 Shenendoah Ct, Celina, TX 75009New Construction
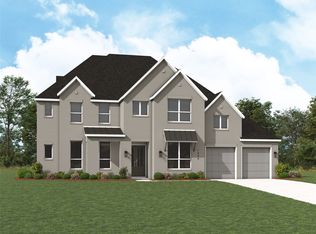 NTREIS
 - $955,4904 bd6 ba3.4k sqft1609 Deer Park Way, Celina, TX 75009New ConstructionNTREIS
- from $927,9904 bd7 ba4.1k sqftPlan Lucca Plan, The Parks at Wilson Creek: 74ft. lots, Celina, TX 75009New ConstructionHighland Homes
- $920,5604 bd6 ba3.4k sqft1012 Everglade Way, Celina, TX 75009New ConstructionNTREIS
- $1,099,0004 bd6 ba3.4k sqft3201 Alydar Dr, Celina, TX 75009New ConstructionNTREIS
- $1,090,0005 bd6 ba4.3k sqft2921 Thatcher St, Celina, TX 75009New ConstructionNTREIS
- $1,130,0005 bd8 ba4.5k sqft2504 Grand Teton Ln, Celina, TX 75009New ConstructionNTREIS
- $1,169,5034 bd5 ba3.7k sqft3601 Truro St, Celina, TX 75009New ConstructionNTREIS
- $1,060,0524 bd5 ba3.7k sqft2812 Suffolk Ct, Celina, TX 75009New ConstructionNTREIS
- $999,0004 bd5 ba3.1k sqft3508 Birdstone Ct, Celina, TX 75009New ConstructionNTREIS
- $1,196,8845 bd8 ba4.4k sqft2917 Thatcher St, Celina, TX 75009New ConstructionNTREIS
- $707,0655 bd6 ba3.2k sqft1809 Beavers Bend Dr, Celina, TX 75009New ConstructionNTREIS
- $670,0005 bd4 ba3.2k sqft2016 Tallulah Gorge Ct, Celina, TX 75009New ConstructionNTREIS
- $1,250,0005 bd8 ba4.5k sqft2925 Thatcher St, Celina, TX 75009New ConstructionNTREIS
- $1,548,1895 bd8 ba4.5k sqft2221 Sorrelwood Ct, Celina, TX 75009New ConstructionNTREIS
- from $1,025,9904 bd7 ba4.1k sqftPlan Lucca Plan, Mustang Lakes: 74ft. lots, Celina, TX 75009New ConstructionHighland Homes
- $910,0514 bd5 ba3k sqft2816 Harkaway Ct, Celina, TX 75009New ConstructionNTREIS
