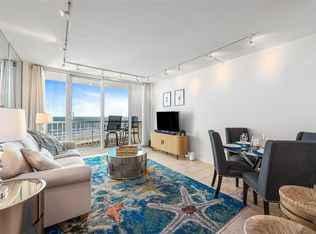
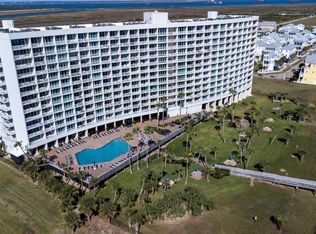
Excellent opportunity to own a stellar condo in the coveted beachfront Galvestonian. Expansive terrace of this distinctive island residence boasts glorious vistas of the azure blue ocean, the bay & majestic cruise & cargo ships. Stunning “hardwoods look” wide plank laminate flooring, a breathtaking “wall of glass” opening to the terrace, designer upgrades & exquisite finishes are prominent thruout. Fab open plan-ideal for coastal entertaining! Divine living room distinguished by exceptional mirrored wall, outstanding queen-size sofa bed & inviting Gulf-side terrace. The terrace is ideal venue to admire spectacular island sunrises while you sip a delicious cappuccino. Superb chef’s kitchen appointed w/high-caliber appliances (inc. a 5-burner glass top Frigidaire range & new Samsung French door refrigerator), gorgeous quartz counters, gleaming subway glass tile backsplashes & a breakfast bar. Marvelous primary bedrm. Luxurious hall bath. Excellent short term rental income potential!
For sale
$374,800
1401 E Beach Dr Unit 509, Galveston, TX 77550
1beds
576sqft
Condominium
Built in 1983
-- sqft lot
$354,000 Zestimate®
$651/sqft
$943/mo HOA
What's special
Exquisite finishesGulf-side terraceWide plank laminate flooringWall of glassDesigner upgradesExpansive terraceQuartz counters
- 345 days
- 67
- 4
Zillow last checked:
Listing updated:
Listed by:
James Rosenfeld TREC #0223700 713-854-1303,
Martha Turner Sotheby's International Realty
Source: HAR,MLS#: 25681405
Facts & features
Interior
Bedrooms & bathrooms
- Bedrooms: 1
- Bathrooms: 1
- Full bathrooms: 1
Primary bathroom
- Features: Primary Bath: Tub/Shower Combo, Vanity Area
Kitchen
- Features: Breakfast Bar, Kitchen open to Family Room, Pantry, Pots/Pans Drawers, Under Cabinet Lighting
Heating
- Electric
Cooling
- Ceiling Fan(s), Electric
Appliances
- Included: ENERGY STAR Qualified Appliances, Disposal, Refrigerator, Convection Oven, Electric Oven, Microwave, Electric Cooktop, Free-Standing Range, Dishwasher
- Laundry: Laundry, Common Area
Features
- Balcony, Formal Entry/Foyer, Storage, Primary Bed - 1st Floor
- Flooring: Vinyl
- Windows: Insulated/Low-E windows, Storm Window(s), Window Coverings
Interior area
- Total structure area: 576
- Total interior livable area: 576 sqft
Property
Parking
- Parking features: Additional Parking, Auto Garage Door Opener, Secured, Unassigned, Underground
- Has garage: Yes
Features
- Levels: 9 or More Story
- Patio & porch: Terrace
- Exterior features: Balcony/Terrace, Exercise Room, Playground, Tennis Court(s), Trash Chute
- Spa features: Spa
- Has view: Yes
- View description: Bay, Gulf View, Lake, Water
- Has water view: Yes
- Water view: Bay,Gulf,Lake,Water
- Waterfront features: Beach Front
Lot
- Features: Waterfront
Details
- Parcel number: 352000000509000
Construction
Type & style
- Home type: Condo
- Property subtype: Condominium
Condition
- New construction: No
- Year built: 1983
Utilities & green energy
Green energy
- Energy efficient items: Thermostat, HVAC, HVAC>13 SEER
Community & HOA
Community
- Features: Party Room
- Subdivision: Galvestonian
HOA
- Has HOA: Yes
- Amenities included: Beach Access, Fitness Center, Park, Party Room, Picnic Area, Playground, Pool, Security, Tennis Court(s), Trail(s)
- HOA fee: $943 monthly
Location
- Region: Galveston
Financial & listing details
- Price per square foot: $651/sqft
- Tax assessed value: $362,650
- Annual tax amount: $6,379
- Date on market: 9/17/2025
- Listing terms: Cash,Conventional
- Exclusions: Carved Wood Fish Sculpture In Living Room
- Ownership: Full Ownership
- Road surface type: Asphalt
Estimated market value
$354,000
$336,000 - $372,000
$1,640/mo
Price history
| Date | Event | Price |
|---|---|---|
| 7/22/2025 | Price change | $374,800-5.1%$651/sqft |
Source:  HAR #71108686 Report a problem HAR #71108686 Report a problem | ||
| 2/10/2025 | Price change | $394,800-7.1%$685/sqft |
Source: HAR #71108686 Report a problem | ||
| 9/23/2024 | Listed for sale | $424,880$738/sqft |
Source: HAR #71108686 Report a problem | ||
Public tax history
| Year | Property taxes | Tax assessment |
|---|---|---|
| 2025 | $6,234 -1.3% | $362,650 -0.6% |
| 2024 | $6,317 -1% | $365,000 |
| 2023 | $6,379 +28.6% | $365,000 +48.3% |
| 2022 | $4,960 +1% | $246,046 +3.5% |
| 2021 | $4,911 +76.7% | $237,680 +21.7% |
| 2020 | $2,779 -12.2% | $195,340 +8.4% |
| 2019 | $3,165 +0.5% | $180,190 -19.7% |
| 2018 | $3,150 | $224,430 |
| 2017 | $3,150 -0.3% | $224,430 +0% |
| 2016 | $3,159 +0.8% | $224,410 +9.2% |
| 2015 | $3,133 +4.8% | $205,470 +5% |
| 2014 | $2,988 | $195,660 |
| 2013 | -- | $195,660 |
| 2012 | -- | $195,660 |
| 2011 | -- | $195,660 -6.2% |
| 2010 | -- | $208,510 |
| 2009 | -- | $208,510 -7.3% |
| 2008 | -- | $224,940 +22.6% |
| 2007 | -- | $183,470 |
| 2006 | -- | $183,470 +11.8% |
| 2005 | -- | $164,170 +1.1% |
| 2004 | -- | $162,440 -6% |
| 2003 | -- | $172,750 +23% |
| 2002 | -- | $140,500 |
| 2001 | -- | $140,500 |
Find assessor info on the county website
Monthly payment
Est. payment
Payment breakdown
Explore the cost of this home by adjusting the details. Changes won't be saved.Climate risks
Neighborhood: 77550
Nearby schools
Schools provided by the listing agent
- Elementary: Gisd Open Enroll
- Middle: Gisd Open Enroll
- High: Ball High School
Source: HAR. This data may not be complete. We recommend contacting the local school district to confirm school assignments for this home.
- $---- bd9 ba825 sqft1401 E Beach Dr UNIT 203, Galveston, TX 77550Sold
- $334,700-- bd9 ba576 sqft1401 E Beach Dr UNIT 209, Galveston, TX 77550Off Market
- $443,400-- bd9 ba854 sqft1401 E Beach Dr UNIT 212, Galveston, TX 77550Off Market
- $502,900-- bd9 ba825 sqft1401 E Beach Dr UNIT 404, Galveston, TX 77550Off Market
Similar homes
- $375,0001 bd1 ba576 sqft1401 E Beach Dr Unit 809, Galveston, TX 77550For Sale
 MLS ID #21134560, Mary Ellis, Coldwell Banker TGRE. HAR
 - $380,0001 bd1 ba656 sqft1401 E Beach Dr Unit 510, Galveston, TX 77550For Sale
 MLS ID #62956989, Dennis Clark, Better Homes and Gardens Real Estate Gary Greene - Galveston. HAR
 - $387,9001 bd1 ba576 sqft1401 E Beach Dr Unit 1108, Galveston, TX 77550For Sale
 MLS ID #65587369, Mary Ellis, Coldwell Banker TGRE. HAR
 - $328,0001 bd1 ba576 sqft1401 E Beach Dr Unit 109, Galveston, TX 77550For Sale
 MLS ID #36059835, Dennis Clark, Better Homes and Gardens Real Estate Gary Greene - Galveston. HAR
