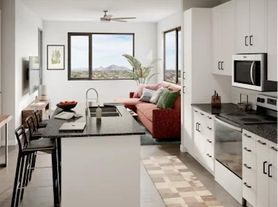
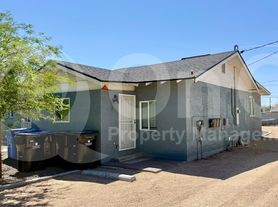
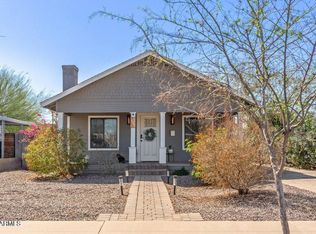
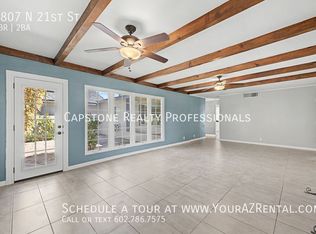
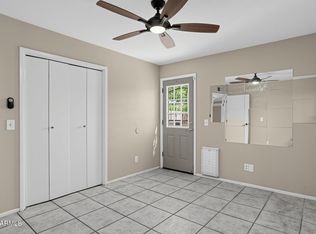
This inviting 3-bedroom, 2-bathroom home offers a comfortable blend of style and functionality, featuring an open floor plan, tile flooring throughout, and a modern kitchen designed for everyday living. With a spacious fenced yard and thoughtful features throughout, this home is move-in ready and perfect for comfortable living and entertaining.
Key Features:
Open Floor Plan: A welcoming layout that creates a seamless flow between the living, dining, and kitchen areas.
Modern Kitchen: Equipped with stainless steel appliances, a convenient kitchen island, an eat-in area, and ample wood cabinetry for plenty of storage.
Durable Tile Flooring: Tile flooring throughout the home offers a clean, stylish, and easy-to-maintain finish.
Primary Suite: The primary bathroom features a walk-in shower, while the walk-in closet provides convenient storage.
In-Unit Laundry: Convenient in-unit laundry makes everyday living easier.
Fenced Yard: Enjoy a private outdoor space ideal for relaxing and enjoying time outdoors.
Prime Location:
Located in Central Phoenix, this home offers convenient access to Downtown Phoenix, nearby parks, local restaurants, shopping, and major roadways. Enjoy easy access to the vibrant dining, entertainment, museums, and attractions throughout the surrounding area.
Don't miss the opportunity to make this comfortable 3-bedroom home your next place to live. Schedule a tour today!
--
Security Deposit: Equal to one months rent
Cleaning Deposit: $275.00
Pet Deposit: $200.00 per pet
One Time Lease Administrative Fee: $150.00
Dryer
Smoke Detectors
Washer
House for rent
Single family residence
Available now
No pets
Air conditioner, central air
In unit laundry
Off street parking
What's special
Open floor planEat-in areaFenced yardPrimary suitePrivate outdoor spaceAmple wood cabinetryWalk-in closet
- 17 days |
- -- |
- -- |
Zillow last checked:
Listing updated:
Travel times

Let’s turn your rent into credit progress
Build credit history with every on-time payment and get credit for the payment you’re already making.
Facts & features
Interior
Bedrooms & bathrooms
- Bedrooms: 3
- Bathrooms: 2
- Full bathrooms: 2
Cooling
- Air Conditioner, Central Air
Appliances
- Included: Dishwasher, Dryer, Microwave Oven, Refrigerator, Washer
- Laundry: In Unit
Features
- Ceiling Fan(s), Eat-in Kitchen, Range/Oven, Walk In Closet
- Flooring: Tile
Interior area
- Total interior livable area: 1,580 sqft
Property
Parking
- Parking features: Off Street
- Details: Contact manager
Features
- Patio & porch: Patio
- Exterior features: Barbecue, Dining Room, Dogs Ok, Living Room, Master Bath, No Cats, No Dogs, No Pets, One Year Lease, Open Floor Plan, Range/Oven, RangeOven, Stainless Steel Appliances, Tenant Pays All Utilities, Yard
- Fencing: Fenced Yard
Details
- Parcel number: 11717118
Construction
Type & style
- Home type: SingleFamily
- Property subtype: Single Family Residence
Community & HOA
Location
- Region: Phoenix
Financial & listing details
- Lease term: One Year Lease
Price history
| Date | Event | Price |
|---|---|---|
| 10/16/2026 | Price change | $2,600-7.1%$2/sqft |
Source: Zillow Rentals Report a problem | ||
| 10/12/2026 | Price change | $2,799-3.5%$2/sqft |
Source: Zillow Rentals Report a problem | ||
| 10/2/2026 | Listed for rent | $2,900$2/sqft |
Source: Zillow Rentals Report a problem | ||
| 11/4/2013 | Sold | $85,400+47.2%$54/sqft |
Source: Public Record Report a problem | ||
| 3/11/1994 | Sold | $58,000$37/sqft |
Source: Public Record Report a problem | ||