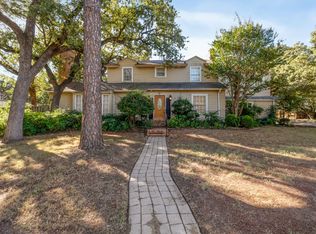
This large late Colonial Revival in the highly sought-after PECAN area sits on 0.84 acres of beautiful mature oaks, a terraced backyard with ironstone walls, a spacious porch, and ample parking. It features hardwood floors and paneling and many unique details. The well-maintained house retains upgrades from the original, natural light, a large driveway, multiple windows, water heater, and extensive closet and nook space. There are two income-producing units on the property.
Sold
Price Unknown
1401 Egan St, Denton, TX 76201
4beds
3,713sqft
Single Family Residence
Built in 1940
0.84 Acres Lot
$755,600 Zestimate®
$--/sqft
$3,360 Estimated rent
Home value
$755,600
$688,000 - $831,000
$3,360/mo
Zestimate® history
Owner options
List your home for rent
$3,360/mo
Rent Zestimate®
Find your next renter with Zillow Rental Manager. Plus, with online applications, you can quickly screen prospective tenants – for free.
$3,360/mo
Rent Zestimate®
Refinance and save
Refinancing to a lower rate could help reduce your monthly payments and save thousands over the life of the loan.
Explore your selling options
Work with a Zillow partner agent
Leverage their expertise and Zillow's premium Showcase listings to get your home seen by more buyers.
Get startedList with your own agent
Get your home in front of millions of buyers by listing it on Zillow.
Learn how to do itSell it yourself
Take full control of how buyers see your home on Zillow by listing For Sale by Owner (FSBO).
List your homeWhat's special
Ample parkingHardwood floorsLarge drivewaySpacious porchMultiple windowsPecan areaNatural light
Zillow last checked:
Listing updated:
Listed by:
Scott Campbell 0662055,
Texas Realty Exchange, LLC
Bought with:
CHARLES STAFFORD
Stafford Team Real Estate
Source: NTREIS,MLS#: 20540040
Facts & features
Interior
Bedrooms & bathrooms
- Bedrooms: 4
- Bathrooms: 4
- Full bathrooms: 3
- 1/2 bathrooms: 1
Primary bedroom
- Level: First
- Dimensions: 22 x 13
Bedroom
- Level: Second
- Dimensions: 11 x 11
Bedroom
- Level: Second
- Dimensions: 17 x 14
Bedroom
- Level: Second
- Dimensions: 17 x 14
Bonus room
- Level: First
- Dimensions: 10 x 10
Breakfast room nook
- Features: Breakfast Bar, Built-in Features
- Level: First
- Dimensions: 14 x 10
Dining room
- Level: First
- Dimensions: 22 x 17
Kitchen
- Features: Breakfast Bar, Built-in Features
- Level: First
- Dimensions: 12 x 10
Living room
- Features: Built-in Features, Fireplace
- Level: First
- Dimensions: 24 x 18
Sunroom
- Level: First
- Dimensions: 31 x 12
Heating
- Central, Natural Gas
Cooling
- Central Air, Ceiling Fan(s), Electric
Appliances
- Included: Built-In Gas Range, Dishwasher, Gas Cooktop, Disposal, Gas Oven, Gas Range, Gas Water Heater
Features
- Built-in Features, High Speed Internet, Cable TV, Vaulted Ceiling(s)
- Flooring: Brick, Carpet, Ceramic Tile
- Has basement: No
- Number of fireplaces: 1
- Fireplace features: Masonry, Wood Burning
Interior area
- Total interior livable area: 3,713 sqft
Property
Parking
- Total spaces: 4
- Parking features: Additional Parking, Circular Driveway, Driveway, Garage, Garage Door Opener, Inside Entrance, Garage Faces Side
- Attached garage spaces: 2
- Carport spaces: 2
- Covered spaces: 4
- Has uncovered spaces: Yes
Features
- Levels: Two
- Stories: 2
- Patio & porch: Covered
- Pool features: None
Lot
- Size: 0.84 Acres
- Features: Back Yard, Corner Lot, Interior Lot, Lawn, Landscaped, Subdivision, Few Trees
- Residential vegetation: Grassed, Partially Wooded
Details
- Additional structures: Second Residence
- Parcel number: R29835
Construction
Type & style
- Home type: SingleFamily
- Architectural style: Detached
- Property subtype: Single Family Residence
- Attached to another structure: Yes
Materials
- Brick, Wood Siding
- Foundation: Slab
- Roof: Composition
Condition
- Year built: 1940
Utilities & green energy
- Sewer: Public Sewer
- Water: Public
- Utilities for property: Sewer Available, Water Available, Cable Available
Community & HOA
Community
- Subdivision: OAK GROVE ADDN BLK 10 LOT 1,2,3,4,5
HOA
- Has HOA: No
Location
- Region: Denton
Financial & listing details
- Tax assessed value: $680,279
- Annual tax amount: $13,526
- Date on market: 2/22/2024
- Cumulative days on market: 4 days
- Listing terms: Cash,Conventional,1031 Exchange,FHA,VA Loan
- Exclusions: Zipline in backyard.
Price history
| Date | Event | Price |
|---|---|---|
| 4/5/2024 | Sold | -- |
Source: NTREIS #20540040 Report a problem | ||
| 2/27/2024 | Pending sale | $695,000$187/sqft |
Source: NTREIS #20540040 Report a problem | ||
| 2/22/2024 | Listed for sale | $695,000-0.7%$187/sqft |
Source: NTREIS #20540040 Report a problem | ||
| 3/2/2022 | Listing removed | -- |
Source: NTREIS #14576882 Report a problem | ||
| 12/24/2021 | Listed for sale | $700,000$189/sqft |
Source: NTREIS #14576882 Report a problem | ||
| 12/16/2021 | Listing removed | $700,000$189/sqft |
Source: NTREIS #14576882 Report a problem | ||
| 5/25/2021 | Listed for sale | $700,000$189/sqft |
Source: NTREIS #14576882 Report a problem | ||
Public tax history
| Year | Property taxes | Tax assessment |
|---|---|---|
| 2025 | $13,526 +60.1% | $680,279 +36.1% |
| 2024 | $8,448 +13% | $499,738 +10% |
| 2023 | $7,476 -8.7% | $454,307 +10% |
| 2022 | $8,190 +3.5% | $413,006 +7.6% |
| 2021 | $7,915 +7.9% | $383,867 +10.4% |
| 2020 | $7,338 +7.9% | $347,772 +10.4% |
| 2019 | $6,803 -22.5% | $315,000 -18.3% |
| 2018 | $8,778 +16.3% | $385,335 +10.4% |
| 2017 | $7,546 | $349,000 +8.3% |
| 2016 | $7,546 +18.5% | $322,253 +10.4% |
| 2015 | $6,370 | $291,866 +10.1% |
| 2014 | $6,370 | $265,194 +9.8% |
| 2013 | $6,370 | $241,516 +0.6% |
| 2012 | -- | $240,134 +65.5% |
| 2011 | -- | $145,121 +10% |
| 2010 | -- | $131,928 -4.4% |
| 2009 | -- | $138,051 -3.7% |
| 2007 | -- | $143,378 +9.3% |
| 2005 | $2,221 | $131,225 -3.8% |
| 2004 | -- | $136,339 +22% |
| 2003 | -- | $111,755 +3.2% |
| 2002 | -- | $108,275 +1.4% |
| 2001 | -- | $106,735 |
Find assessor info on the county website
Neighborhood: Pecan
Nearby homes
- $191,9001 bd1 ba455 sqft1402 W Congress St, Denton, TX 76201Off Market

- $--4 bd4 ba3.2k sqft1509 Egan St, Denton, TX 76201Sold
- $204,3001 bd1 ba504 sqft610 Lovell St, Denton, TX 76201Off Market
- $690,1005 bd4 ba3.9k sqft1400 Egan St, Denton, TX 76201Off Market

- $--2 bd1 ba1k sqft1400 Egan St #A, Denton, TX 76201Off Market
- $354,5003 bd2 ba2.3k sqft1408 Egan St, Denton, TX 76201Off Market
- $259,300-- bd-- ba-- sqft526 Lovell St, Denton, TX 76201Off Market
- $455,1002 bd1 ba1.4k sqft1330 Egan St, Denton, TX 76201Off Market
Nearby schools
GreatSchools rating
- 6/10Newton Rayzor Elementary SchoolGrades: PK-5Distance: 0.5 mi
- 5/10Calhoun Middle SchoolGrades: 6-8Distance: 0.4 mi
- 5/10Denton High SchoolGrades: 9-12Distance: 2.3 mi
Schools provided by the listing agent
- Elementary: Newton Rayzor
- Middle: Calhoun
- High: Denton
- District: Denton ISD
Source: NTREIS. This data may not be complete. We recommend contacting the local school district to confirm school assignments for this home.
Get a cash offer in 3 minutes
Find out how much your home could sell for in as little as 3 minutes with a no-obligation cash offer.
Estimated market value
$755,600
Get a cash offer in 3 minutes
Find out how much your home could sell for in as little as 3 minutes with a no-obligation cash offer.
Estimated market value
$755,600
- Texas
- Denton County
- Denton
- 76201
- Pecan
- 1401 Egan St
