Just blocks from the University of North Texas campus, this rare dual-property opportunity is full of charm, character, and untapped potential. Both properties are .42 acres for a total of .84 acres! Whether you're an investor, a renovator, or a visionary homeowner, this is your chance to bring new life to a home that was once a part of the pride of the neighborhood. This home is a true legacy property, crafted by the family patriarch three generations ago, and has been cherished in the family ever since. The main property was originally designed as a showcase home, offering spacious living with four bedrooms, four flexible living areas, a bright sunroom, and a two-car garage. The home is filled with natural light and offers a layout that’s perfect for entertaining or creating defined, comfortable spaces for modern living. The backyard is expansive and beautifully shaded by mature trees—ready to become a stunning outdoor retreat. Included in the sale is a guest house, 610 Lovell Street, a separate one-bedroom, one-bath home with its own living space and private yard. Both properties combined are just shy of 1 acre and are being sold as-is, presenting a wonderful opportunity for updates and imagination; this once-celebrated property can truly shine again. Don’t miss your chance to create something special in this prime Denton location. Schedule your showing today!
Sold
Price Unknown
1509 Egan St, Denton, TX 76201
4beds
3,253sqft
Single Family Residence
Built in 1966
0.84 Acres Lot
$406,200 Zestimate®
$--/sqft
$4,134 Estimated rent
Home value
$406,200
$382,000 - $431,000
$4,134/mo
Zestimate® history
Owner options
List your home for rent
$4,134/mo
Rent Zestimate®
Find your next renter with Zillow Rental Manager. Plus, with online applications, you can quickly screen prospective tenants – for free.
$4,134/mo
Rent Zestimate®
Refinance and save
Refinancing to a lower rate could help reduce your monthly payments and save thousands over the life of the loan.
Explore your selling options
Work with a Zillow partner agent
Leverage their expertise and Zillow's premium Showcase listings to get your home seen by more buyers.
Get startedList with your own agent
Get your home in front of millions of buyers by listing it on Zillow.
Learn how to do itSell it yourself
Take full control of how buyers see your home on Zillow by listing For Sale by Owner (FSBO).
List your homeWhat's special
Private yardTwo-car garageSpacious livingBright sunroomFour bedroomsNatural lightMature trees
Zillow last checked:
Listing updated:
Listed by:
Alisha Rosse 0581852 817-796-9583,
Real Broker, LLC 855-450-0442,
Kim Beck 0711350 817-796-9588,
Real Broker, LLC
Bought with:
Alisha Rosse
Real Broker, LLC
Source: NTREIS,MLS#: 21076460
Facts & features
Interior
Bedrooms & bathrooms
- Bedrooms: 4
- Bathrooms: 4
- Full bathrooms: 4
Primary bedroom
- Features: Walk-In Closet(s)
- Level: Second
- Dimensions: 16 x 12
Bedroom
- Level: Second
- Dimensions: 19 x 12
Bedroom
- Level: Second
- Dimensions: 18 x 14
Bedroom
- Level: Second
- Dimensions: 16 x 12
Primary bathroom
- Features: Dual Sinks
- Level: Second
- Dimensions: 0 x 0
Other
- Level: First
- Dimensions: 0 x 0
Other
- Level: Second
- Dimensions: 0 x 0
Other
- Level: Second
- Dimensions: 0 x 0
Game room
- Level: First
- Dimensions: 20 x 18
Other
- Level: First
- Dimensions: 15 x 14
Kitchen
- Features: Built-in Features
- Level: First
- Dimensions: 19 x 14
Living room
- Features: Built-in Features, Fireplace
- Level: First
- Dimensions: 25 x 18
Living room
- Level: First
- Dimensions: 15 x 13
Living room
- Level: First
- Dimensions: 0 x 0
Utility room
- Features: Utility Room
- Level: First
- Dimensions: 7 x 7
Heating
- Natural Gas
Cooling
- Electric
Appliances
- Included: Double Oven, Dishwasher, Gas Cooktop
- Laundry: Laundry in Utility Room
Features
- Walk-In Closet(s)
- Flooring: Brick, Carpet, Ceramic Tile, Wood
- Has basement: No
- Number of fireplaces: 1
- Fireplace features: Wood Burning
Interior area
- Total interior livable area: 3,253 sqft
Property
Parking
- Total spaces: 2
- Parking features: Garage, Garage Door Opener
- Garage spaces: 2
Features
- Levels: Two
- Stories: 2
- Exterior features: Rain Gutters
- Pool features: None
- Fencing: Wood
Lot
- Size: 0.84 Acres
- Features: Back Yard, Lawn, Landscaped
Details
- Parcel number: R29852
Construction
Type & style
- Home type: SingleFamily
- Architectural style: Traditional,Detached
- Property subtype: Single Family Residence
Materials
- Brick
- Foundation: Pillar/Post/Pier
- Roof: Composition
Condition
- Year built: 1966
Utilities & green energy
- Sewer: Public Sewer
- Water: Public
- Utilities for property: Sewer Available, Water Available
Community & HOA
Community
- Subdivision: Oak Grove Add
HOA
- Has HOA: No
Location
- Region: Denton
Financial & listing details
- Tax assessed value: $495,646
- Annual tax amount: $8,608
- Date on market: 10/22/2025
- Cumulative days on market: 14 days
- Listing terms: Cash,Conventional
- Exclusions: All personal property will be removed, Washer, Dryer and Refrigerator are negotiable.
Price history
| Date | Event | Price |
|---|---|---|
| 3/4/2026 | Sold | -- |
Source: NTREIS #21076460 Report a problem | ||
| 11/13/2025 | Pending sale | $450,000$138/sqft |
Source: NTREIS #21076460 Report a problem | ||
| 11/5/2025 | Contingent | $450,000$138/sqft |
Source: NTREIS #21076460 Report a problem | ||
| 10/22/2025 | Listed for sale | $450,000$138/sqft |
Source: NTREIS #21076460 Report a problem | ||
Public tax history
| Year | Property taxes | Tax assessment |
|---|---|---|
| 2025 | $1,953 | $490,564 +10% |
| 2024 | $1,953 -1.5% | $445,967 -1.1% |
| 2023 | $1,982 -35.3% | $451,068 +9.7% |
| 2022 | $3,063 +0.4% | $411,192 +10.1% |
| 2021 | $3,052 -19.8% | $373,493 +4.7% |
| 2020 | $3,804 +26.4% | $356,779 +2.2% |
| 2019 | $3,009 +2.2% | $348,981 +19% |
| 2018 | $2,943 +5% | $293,278 +10% |
| 2017 | $2,802 | $266,616 +10% |
| 2016 | $2,802 +7.1% | $242,378 +10% |
| 2015 | $2,616 | $220,344 +9.6% |
| 2014 | $2,616 | $201,125 +10% |
| 2013 | $2,616 | $182,841 +0.6% |
| 2012 | -- | $181,698 +8.2% |
| 2011 | -- | $167,905 +10% |
| 2010 | -- | $152,641 -3.5% |
| 2009 | -- | $158,183 -10.8% |
| 2007 | -- | $177,263 +9.6% |
| 2006 | $2,500 +4.9% | $161,683 -5.1% |
| 2005 | $2,383 | $170,442 -4% |
| 2004 | -- | $177,594 +62.3% |
| 2003 | -- | $109,397 -8.6% |
| 2002 | -- | $119,690 +0.8% |
| 2001 | -- | $118,689 |
Find assessor info on the county website
Neighborhood: Pecan
Nearby homes
- $207,3001 bd1 ba504 sqft610 Lovell St, Denton, TX 76201Off Market
- $--3 bd1 ba1.7k sqft1601 Egan St, Denton, TX 76201Sold
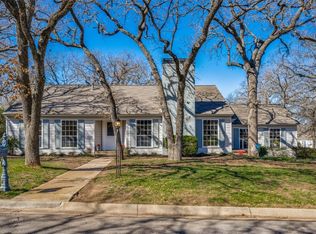
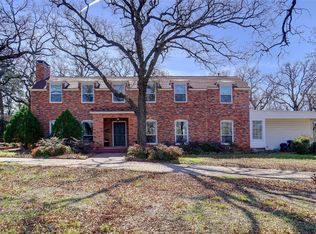
- $--4 bd4 ba3.7k sqft1401 Egan St, Denton, TX 76201Sold

- $276,8003 bd2 ba1.5k sqft1504 Egan St, Denton, TX 76201Off Market
- $216,4002 bd1 ba1k sqft1605 Egan St, Denton, TX 76201Off Market
- $203,8003 bd1 ba902 sqft1600 Egan St, Denton, TX 76201Off Market
- $357,6003 bd2 ba2.3k sqft1408 Egan St, Denton, TX 76201Off Market
- $--2 bd1 ba1.1k sqft1606 W Congress St, Denton, TX 76201Sold
Nearby schools
GreatSchools rating
- 6/10Newton Rayzor Elementary SchoolGrades: PK-5Distance: 0.5 mi
- 5/10Calhoun Middle SchoolGrades: 6-8Distance: 0.4 mi
- 5/10Denton High SchoolGrades: 9-12Distance: 2.3 mi
Schools provided by the listing agent
- Elementary: Newton Rayzor
- Middle: Calhoun
- High: Denton
- District: Denton ISD
Source: NTREIS. This data may not be complete. We recommend contacting the local school district to confirm school assignments for this home.
Get a cash offer in 3 minutes
Find out how much your home could sell for in as little as 3 minutes with a no-obligation cash offer.
Estimated market value
$406,200
Get a cash offer in 3 minutes
Find out how much your home could sell for in as little as 3 minutes with a no-obligation cash offer.
Estimated market value
$406,200
- Texas
- Denton County
- Denton
- 76201
- Pecan
- 1509 Egan St
