Welcome to a piece of Denton's history! This charming 1939 classic house exudes character and timeless appeal. This home captures the essence of a bygone era while offering modern comforts. Step inside to discover a warm and inviting interior, featuring original hardwood floors and period-specific architectural details throughout. The living room boasts a cozy fireplace, ideal for gathering with family and friends on chilly evenings. The kitchen has been tastefully updated with white appliances, quartz countertops, and ample cabinet space, blending modern convenience with classic charm. This home offers three bedrooms, each with its own unique character and plenty of natural light. Located in a desirable neighborhood within close proximity to downtown Denton's Shops, Restaurants, Universities and Entertainment, this home offers the perfect blend of vintage allure and contemporary living. Don't miss your chance to own a piece of Denton's rich history – schedule your showing today!
Sold
Price Unknown
1601 Egan St, Denton, TX 76201
3beds
1,780sqft
Single Family Residence
Built in 1939
7,501 Square Feet Lot
$348,500 Zestimate®
$--/sqft
$1,927 Estimated rent
Home value
$348,500
$324,000 - $369,000
$1,927/mo
Zestimate® history
Owner options
List your home for rent
$1,927/mo
Rent Zestimate®
Find your next renter with Zillow Rental Manager. Plus, with online applications, you can quickly screen prospective tenants – for free.
$1,927/mo
Rent Zestimate®
Refinance and save
Refinancing to a lower rate could help reduce your monthly payments and save thousands over the life of the loan.
Explore your selling options
Work with a Zillow partner agent
Leverage their expertise and Zillow's premium Showcase listings to get your home seen by more buyers.
Get startedList with your own agent
Get your home in front of millions of buyers by listing it on Zillow.
Learn how to do itSell it yourself
Take full control of how buyers see your home on Zillow by listing For Sale by Owner (FSBO).
List your homeWhat's special
Cozy fireplaceModern convenienceContemporary livingClassic charmOriginal hardwood floorsPlenty of natural lightWhite appliances
Zillow last checked:
Listing updated:
Listed by:
Michele Nemecek 0687830 972-977-7484,
Keller Williams DFW Preferred 972-350-5000
Bought with:
Cody Siegfried
Post Oak Realty, LLC
Source: NTREIS,MLS#: 20537045
Facts & features
Interior
Bedrooms & bathrooms
- Bedrooms: 3
- Bathrooms: 1
- Full bathrooms: 1
Bedroom
- Level: First
- Dimensions: 15 x 14
Bedroom
- Level: First
- Dimensions: 15 x 14
Bedroom
- Features: Built-in Features, Cedar Closet(s), Walk-In Closet(s)
- Level: First
- Dimensions: 15 x 9
Dining room
- Features: Built-in Features
- Level: First
- Dimensions: 12 x 12
Other
- Features: Built-in Features, Dual Sinks, Linen Closet, Stone Counters
- Level: First
- Dimensions: 12 x 9
Kitchen
- Features: Built-in Features, Eat-in Kitchen, Stone Counters
- Level: First
- Dimensions: 14 x 12
Living room
- Features: Fireplace
- Level: First
- Dimensions: 23 x 18
Heating
- Central, Electric, Fireplace(s)
Cooling
- Central Air, Ceiling Fan(s)
Appliances
- Included: Dishwasher, Electric Range, Electric Water Heater, Disposal, Vented Exhaust Fan
- Laundry: Washer Hookup, Electric Dryer Hookup, In Hall, Stacked
Features
- Built-in Features, Double Vanity, Eat-in Kitchen, Paneling/Wainscoting, Natural Woodwork
- Flooring: Hardwood, Tile
- Windows: Bay Window(s)
- Has basement: No
- Number of fireplaces: 1
- Fireplace features: Living Room, Masonry
Interior area
- Total interior livable area: 1,780 sqft
Property
Parking
- Total spaces: 1
- Parking features: Door-Single, Driveway, Garage Faces Front, Garage, Garage Door Opener, Inside Entrance, Workshop in Garage
- Attached garage spaces: 1
- Has uncovered spaces: Yes
Features
- Levels: One
- Stories: 1
- Patio & porch: Terrace
- Pool features: None
- Fencing: Partial
Lot
- Size: 7,501 Square Feet
- Features: Corner Lot, Landscaped, Subdivision, Few Trees
- Residential vegetation: Grassed
Details
- Parcel number: R29863
Construction
Type & style
- Home type: SingleFamily
- Architectural style: Early American,Detached,Historic/Antique
- Property subtype: Single Family Residence
Materials
- Board & Batten Siding, Wood Siding
- Foundation: Pillar/Post/Pier
- Roof: Composition
Condition
- Year built: 1939
Utilities & green energy
- Sewer: Public Sewer
- Water: Public
- Utilities for property: Electricity Connected, Sewer Available, Water Available
Community & HOA
Community
- Features: Curbs, Sidewalks
- Security: Carbon Monoxide Detector(s), Fire Alarm, Smoke Detector(s)
- Subdivision: Oak Grove
HOA
- Has HOA: No
Location
- Region: Denton
Financial & listing details
- Tax assessed value: $291,740
- Annual tax amount: $4,072
- Date on market: 3/27/2024
- Cumulative days on market: 28 days
- Listing terms: Cash,Conventional,FHA,VA Loan
- Electric utility on property: Yes
- Road surface type: Asphalt
Price history
| Date | Event | Price |
|---|---|---|
| 4/18/2024 | Sold | -- |
Source: NTREIS #20537045 Report a problem | ||
| 3/27/2024 | Listing removed | -- |
Source: NTREIS #20537045 Report a problem | ||
| 3/21/2024 | Listed for sale | $390,000$219/sqft |
Source: NTREIS #20537045 Report a problem | ||
Public tax history
| Year | Property taxes | Tax assessment |
|---|---|---|
| 2025 | $4,072 +815.2% | $291,740 +48.2% |
| 2024 | $445 | $196,842 +10% |
| 2023 | $445 -42% | $178,947 +10% |
| 2022 | $768 | $162,679 +10% |
| 2021 | $768 | $147,890 +10% |
| 2020 | $768 | $134,445 -17.7% |
| 2019 | $768 +3.3% | $163,380 +47% |
| 2018 | $743 +11.6% | $111,112 +10% |
| 2017 | $666 | $101,011 +10% |
| 2016 | $666 -1.7% | $91,828 +10% |
| 2015 | $678 | $83,480 +10% |
| 2014 | $678 | $75,891 +10% |
| 2013 | $678 | $68,992 -1.8% |
| 2012 | -- | $70,240 -9% |
| 2011 | -- | $77,218 +10% |
| 2010 | -- | $70,198 -5% |
| 2009 | -- | $73,895 +5.9% |
| 2007 | -- | $69,788 -12.2% |
| 2005 | $1,375 | $79,522 +2.5% |
| 2004 | -- | $77,610 +13.1% |
| 2003 | -- | $68,612 -0.3% |
| 2002 | -- | $68,824 +3.2% |
| 2001 | -- | $66,702 |
Find assessor info on the county website
Neighborhood: Pecan
Nearby homes
- $215,6002 bd1 ba1k sqft1605 Egan St, Denton, TX 76201Off Market
- $--2 bd1 ba1.1k sqft1606 W Congress St, Denton, TX 76201Sold

- $--3 bd2 ba1.4k sqft1613 Egan St, Denton, TX 76201Sold
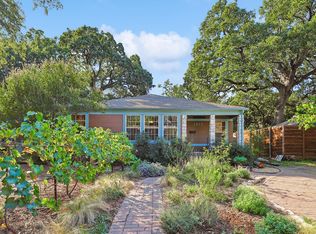
- $--4 bd4 ba3.2k sqft1509 Egan St, Denton, TX 76201Sold
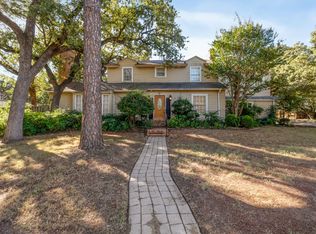
- $247,9002 bd1 ba1k sqft1614 W Congress St, Denton, TX 76201Off Market
- $223,8002 bd1 ba1k sqft1614 Congress St, Denton, TX 76201Off Market
- $204,3001 bd1 ba504 sqft610 Lovell St, Denton, TX 76201Off Market
- $270,2003 bd2 ba1.6k sqft1617 Egan St, Denton, TX 76201Off Market
Nearby schools
GreatSchools rating
- 6/10Newton Rayzor Elementary SchoolGrades: PK-5Distance: 0.5 mi
- 5/10Calhoun Middle SchoolGrades: 6-8Distance: 0.4 mi
- 5/10Denton High SchoolGrades: 9-12Distance: 2.3 mi
Schools provided by the listing agent
- Elementary: Newton Rayzor
- Middle: Calhoun
- High: Denton
- District: Denton ISD
Source: NTREIS. This data may not be complete. We recommend contacting the local school district to confirm school assignments for this home.
Get a cash offer in 3 minutes
Find out how much your home could sell for in as little as 3 minutes with a no-obligation cash offer.
Estimated market value
$348,500
Get a cash offer in 3 minutes
Find out how much your home could sell for in as little as 3 minutes with a no-obligation cash offer.
Estimated market value
$348,500
- Texas
- Denton County
- Denton
- 76201
- Pecan
- 1601 Egan St
