This custom-built ranch on 6.02 acres with a finished-out barn designed for an office, mother-in-law, or potential pool house was just completed in 2018 and built with the finest of design and detail to complement its majestic surroundings of more than 900 rolling acres, lakes, and panorama views within the prestigious horse community of Equestrian Lakes. The home and landscaping were ideally positioned with its porches designed to enjoy maximum privacy and to experience the full display of the gorgeous Kentucky terrain. Solid wood distressed oak flooring flows throughout the home with colors and design by Country Squire interior designers and cabinetry and entertainment designed by CENTURY. The luxurious master suite boasts distinctive accents of planked wood and vaulted hand-hewn beamed ceiling. Two additional bedrooms complete the first-floor layout with a wood planked "hide-a-way" area adjoining the rooms above via ladders from both bedrooms and is currently being used as a "secret" play area. The finished side-walkout basement features Masland commercial-grade stain-resistant nylon carpet throughout. You can relax in the sauna or massage room or exercise in a fully equipped fitness room with mirrored walls. An exterior garage door from the basement allows space for storage with easy accessibility and entry to the outside. The finished area inside the barn is the perfect private office or could be made into a second living area with a gas fireplace, half bath, and a kitchenette with a sink and refrigerator. The unfinished portion could be used as an extra garage, storage, or for boarding horses. This 6.02-acre lot is completely surrounded by a black, four-board fence. Acreage includes wooded and cleared areas. Home boasts a $37,000 landscape package with landscape lighting and trees by Frank Otte Landscape and Design that line the driveway for a breathtaking view at night. This lot also offers access to the 8-mile riding, biking, and/or walking trail. The Equestrian Lakes development includes but is not limited to the following amenities: Full-care, 29-stall equestrian facility, eight-mile riding/walking trail, swimming pool, Grand Prix arenas (indoor and out-door), stocked fishing lakes, lighted 1-mile walking path around 15-acre lake, lighted streets, a community pavilion with a fireplace, and playground. From the quality of finishes to the superior craftsmanship, this home was built to reflect the taste of those accustomed to the best in quality design, amenities, and private lifestyle. This home is ideal for the horse enthusiast or for those looking to escape to a private refuge within 25 minutes of downtown Louisville and 45 of Lexington. It is truly a retreat to luxury living where Kentucky is on display at its finest.
Sold for $1,350,000
$1,350,000
1401 Equestrian Lakes Ln, Finchville, KY 40022
4beds
2,684sqft
SingleFamily
Built in 2018
6.02 Acres Lot
$1,420,200 Zestimate®
$503/sqft
$3,126 Estimated rent
Home value
$1,420,200
$1.32M - $1.52M
$3,126/mo
Zestimate® history
Owner options
List your home for rent
$3,126/mo
Rent Zestimate®
Find your next renter with Zillow Rental Manager. Plus, with online applications, you can quickly screen prospective tenants – for free.
$3,126/mo
Rent Zestimate®
Refinance and save
$6,619/mo
Est. payment
Refinancing to a lower rate could help reduce your monthly payments and save thousands over the life of the loan.
$6,619/mo
Est. payment
Explore your selling options
Work with a Zillow partner agent
Leverage their expertise and Zillow's premium Showcase listings to get your home seen by more buyers.
Get startedList with your own agent
Get your home in front of millions of buyers by listing it on Zillow.
Learn how to do itSell it yourself
Take full control of how buyers see your home on Zillow by listing For Sale by Owner (FSBO).
List your homeWhat's special
Facts & features
Interior
Bedrooms & bathrooms
- Bedrooms: 4
- Bathrooms: 4
- Full bathrooms: 3
- 1/2 bathrooms: 1
Heating
- Forced air, Heat pump, Electric, Propane / Butane
Cooling
- Central
Features
- Basement: Finished, Walkout Finished
- Has fireplace: Yes
Interior area
- Total interior livable area: 2,684 sqft
- Finished area below ground: 2132.00
Property
Parking
- Total spaces: 3
- Parking features: Garage - Attached
- Details: Driveway, Off-Street Parking
Features
- Patio & porch: Patio, Porch
- Exterior features: Stone, Wood, Brick
- Pool features: Association
- Fencing: Wood
Lot
- Size: 6.02 Acres
- Features: Wooded, Cleared
- Residential vegetation: Wooded, Cleared
Details
- Additional structures: Garage(s), Outbuilding
- Parcel number: 01702019
- Wooded area: 0
Construction
Type & style
- Home type: SingleFamily
- Architectural style: Ranch
Materials
- Roof: Metal
Condition
- Year built: 2018
Utilities & green energy
- Gas: Propane
- Sewer: Septic Tank
- Water: Public
- Utilities for property: Water Connected, Septic System
Community & HOA
HOA
- Amenities included: Clubhouse, Pool, Other, Playground
Location
- Region: Finchville
Financial & listing details
- Price per square foot: $503/sqft
- Tax assessed value: $1,005,000
- Annual tax amount: $11,075
Price history
| Date | Event | Price |
|---|---|---|
| 8/5/2024 | Sold | $1,350,000+34.3%$503/sqft |
Source: Public Record Report a problem | ||
| 3/26/2021 | Sold | $1,005,000-4.3%$374/sqft |
Source:  Metro Search Inc. LLC DBA Apex MLS #1576109 Report a problem Metro Search Inc. LLC DBA Apex MLS #1576109 Report a problem | ||
| 1/28/2021 | Pending sale | $1,050,000$391/sqft |
Source: Metro Search Inc. LLC DBA Apex MLS #1576109 Report a problem | ||
| 1/19/2021 | Price change | $1,050,000-2.3%$391/sqft |
Source: Metro Search Inc. LLC DBA Apex MLS #1576109 Report a problem | ||
| 12/18/2020 | Listed for sale | $1,075,000+696.3%$401/sqft |
Source: Semonin REALTORS #1576109 Report a problem | ||
| 12/14/2017 | Sold | $135,000$50/sqft |
Source: Public Record Report a problem | ||
| 4/5/2017 | Sold | $135,000$50/sqft |
Source: Public Record Report a problem | ||
Public tax history
| Year | Property taxes | Tax assessment |
|---|---|---|
| 2024 | $11,075 -1.4% | $1,005,000 |
| 2023 | $11,228 +0.1% | $1,005,000 |
| 2022 | $11,213 -2.6% | $1,005,000 +4.1% |
| 2021 | $11,508 -0.3% | $965,000 |
| 2020 | $11,540 | $965,000 |
| 2019 | $11,540 +608.9% | $965,000 +614.8% |
| 2018 | $1,628 | $135,000 +1025% |
| 2017 | $1,628 | $12,000 |
| 2016 | -- | $12,000 |
| 2015 | -- | -- |
Find assessor info on the county website
Neighborhood: 40022
Nearby homes
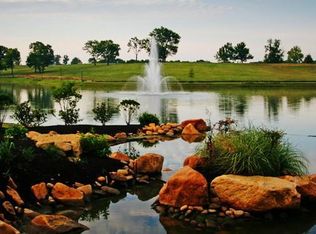
- $--6.02 AcresLOT 19 Equestrian Lakes Ln, Finchville, KY 40022Off Market
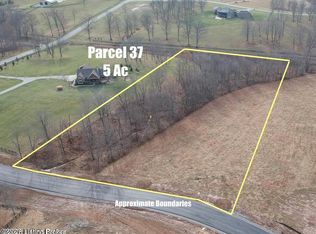
- $223,0005 Acres37 Cheltenham Rd, Finchville, KY 40022Sold
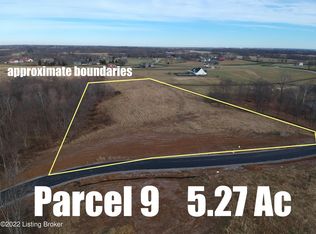
- $209,0005.27 Acres9 Cheltenham Rd, Finchville, KY 40022Sold
- $1,030,000-- bd-- ba-- sqft1441 Equestrian Lakes Ln, Finchville, KY 40022Off Market
- $255,0005 Acres36 Cheltenham Rd, Finchville, KY 40022Sold
- $1,073,2003 bd3 ba3.4k sqft1440 Equestrian Lakes Ln, Finchville, KY 40022Off Market
- $249,0005.05 Acres10 Cheltenham Rd, Finchville, KY 40022Lot/Land
- $--8.39 AcresLOT 21 N Equestrian Lakes Ln, Finchville, KY 40022Off Market
Nearby schools
GreatSchools rating
- 7/10Simpsonville Elementary SchoolGrades: K-5Distance: 4.6 mi
- 3/10Shelby County West Middle SchoolGrades: 6-8Distance: 8.3 mi
- 4/10Martha Layne Collins High SchoolGrades: 9-12Distance: 6.3 mi
Schools provided by the listing agent
- District: Shelby
Source: The MLS. This data may not be complete. We recommend contacting the local school district to confirm school assignments for this home.


Get pre-qualified for a loan
At Zillow Home Loans, we can pre-qualify you in as little as 5 minutes with no impact to your credit score.An equal housing lender. NMLS #10287.
Sell for more on Zillow
Get a Zillow Showcase℠ listing at no additional cost and you could sell for .
$1,420,200
2% more
+$28,404
With Zillow Showcase(estimated)
$1,448,604
- Kentucky
- Shelby County
- Finchville
- 40022
- 1401 Equestrian Lakes Ln
Nearby cities
Nearby zip codes
Other Finchville Topics
