Skip main navigation
Off market
  • $1,073,200

    1440 Equestrian Lakes Ln, Finchville, KY 40022

    3beds
    3,492sqft
    SingleFamily
    Built in 2018
    6.8 Acres Lot
    $1,073,200 Zestimate®
    $307/sqft
    $3,140 Estimated rent

    Home value

    $1,073,200

    $987,000 - $1.18M

    $3,140/mo

    Zestimate® history
    Loading
    Loading...

    Owner options

    List your home for rent

    $3,140/mo

    Rent Zestimate®

    Find your next renter with Zillow Rental Manager. Plus, with online applications, you can quickly screen prospective tenants – for free.

    Learn more

    $3,140/mo

    Rent Zestimate®

    Refinance and save

    $5,262/mo

    Est. payment

    Refinancing to a lower rate could help reduce your monthly payments and save thousands over the life of the loan.

    See today's rates

    $5,262/mo

    Est. payment

    Explore your selling options

    Work with a Zillow partner agent

    Leverage their expertise and Zillow's premium Showcase listings to get your home seen by more buyers.

    Get started

    List with your own agent

    Get your home in front of millions of buyers by listing it on Zillow.

    Learn how to do it

    Sell it yourself

    Take full control of how buyers see your home on Zillow by listing For Sale by Owner (FSBO).

    List your home

    What's special

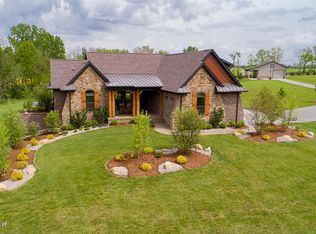
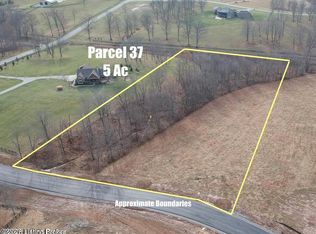
    This beautiful, one-of-a-kind home is located on 6.8 serene acres with private views in a million dollar neighborhood! The open floor plan and gorgeous backyard offer perfect spaces for entertaining or relaxing, inside and out. With quality products such as Pella windows and foam insulation, this well-designed home offers both efficiency and luxury. You'll love the custom finishes, from the beamed ceilings to the built-in storage nooks. A generous island anchors the custom kitchen with an abundance of prep space and storage. The adjacent dining area features a beadboard ceiling and overlooks the lush backyard. A convenient first floor study is the ideal space for home office. The spacious master suite is privately located, and offers direct access to the large covered deck. Custom tiled shower, two vanity areas, and a huge walk-in closet create the perfect master retreat. The back hallway offers built-in storage, creating the perfect drop zone, and leads to a large laundry room complete with planning desk area. There are two additional bedrooms located on the lower level, both spacious and with large walk-in closets, plus another full bath and family room. A large bonus room is located over the 2.5 car garage, and makes an ideal bonus living area, game room or media room (there is even roughed-in plumbing for a future bath in the unfinished portion.) The backyard offers a covered deck and patio, including a relaxing fire pit area. There is additional garage space and large mechanical area with easy backyard access. With neighborhood amenities including pool, pavilion, equestrian facilities, plus riding and walking trails, don't miss this fantastic opportunity in a one-of-a-kind neighborhood!

    This property is not currently displayed as for sale or rent on Zillow. This may be different from what's on other websites or public sources.

    Facts & features

    Interior

    Bedrooms & bathrooms
    • Bedrooms: 3
    • Bathrooms: 3
    • Full bathrooms: 2
    • 1/2 bathrooms: 1
    Heating
    • Forced air, Heat pump, Electric, Propane / Butane
    Cooling
    • Central
    Features
    • Basement: Walkout Finished
    • Has fireplace: Yes
    Interior area
    • Total interior livable area: 3,492 sqft
    • Finished area below ground: 1227.00

    Property

    Parking
    • Total spaces: 3
    • Parking features: Garage - Attached
    • Details: See Remarks
    Features
    • Patio & porch: Deck, Patio, Porch
    • Exterior features: Stone, Brick
    • Pool features: Association
    Lot
    • Size: 6.8 Acres
    • Features: Wooded, Covt/Restr, AddLndAve
    • Residential vegetation: Wooded
    • Land development status: Completed
    Details
    • Additional structures: Garage(s)
    • Parcel number: 01702016
    • Wooded area: 0

    Construction

    Type & style
    • Home type: SingleFamily
    • Architectural style: Open Plan
    Materials
    • Roof: Composition
    Condition
    • Construction Complete
    • Year built: 2018

    Utilities & green energy

    • Gas: Propane
    • Sewer: Septic Tank
    • Water: Public
    • Utilities for property: Water Connected, Septic System

    Community & HOA

    HOA
    • Amenities included: Clubhouse, Pool, Other, Playground
    Location
    • Region: Finchville

    Financial & listing details

    • Price per square foot: $307/sqft
    • Tax assessed value: $654,000
    • Annual tax amount: $7,566

    Price history

    DateEventPrice
    7/10/2020Sold$700,000$200/sqft
    Source: Metro Search Inc. LLC DBA Apex MLS #1555857 Report a problem

    Public tax history

    YearProperty taxesTax assessment
    2024$7,566 -1.4%$654,000
    2023$7,670 -6%$654,000 -6.6%
    2022$8,158 -2.5%$700,000
    2021$8,368 -6.9%$700,000 -6.7%
    2020$8,985 $750,000
    2019$8,985 +5222.6%$750,000 +5257.1%
    2018$169 $14,000
    2017$169 $14,000
    2016-- $14,000
    2015-- --
    Find assessor info on the county website

    Neighborhood: 40022

    Nearby schools

    GreatSchools rating
    Schools provided by the listing agent
    • District: Shelby

    Source: The MLS. This data may not be complete. We recommend contacting the local school district to confirm school assignments for this home.

    Get pre-qualified for a loan
    At Zillow Home Loans, we can pre-qualify you in as little as 5 minutes with no impact to your credit score.

    An equal housing lender. NMLS #10287.

    Sell for more on Zillow
    Get a Zillow Showcase℠ listing at no additional cost and you could sell for .
    $1,073,200
    2% more
    +$21,464
    With Zillow Showcase(estimated)
    $1,094,664