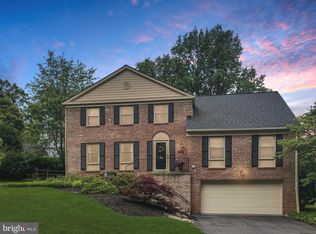
This home is one of only eleven Bristol models — among the largest and most sought-after of the 291 homes in Fallsmead. It offers the community’s most gracious entry foyer and the largest bedrooms of any model. With standout curb appeal and a desirable SOUTH-facing orientation, the home is filled with natural light and offers a thoughtfully designed, highly functional layout. The current owners expanded and opened the kitchen, creating a seamless connection between the kitchen, family room, and dining room. Upstairs are four generously sized bedrooms, each with excellent closet space, and two updated bathrooms. The primary suite includes a walk-in closet & 2 additional closets. The lower level spans the full footprint of the home and features a spacious family room and a remarkably clean, multi-functional utility area that includes laundry, a workout space, and ample storage alongside the home’s systems (HVAC, water heater and radon remediation). Additional storage is available in the floored attic above the EXPANSIVE two-car garage, which measures 20'3" x 23'4". Residents of Fallsmead enjoy access to the private, 18-acre neighborhood park featuring a pond, creek, biking and walking trails (both on and off road), a community pool with MCSL swim team, playground, and tennis/pickleball courts.
Sold for $1,230,000
$1,230,000
1401 Fallsmead Way, Rockville, MD 20854
4beds
3,552sqft
Single Family Residence
Built in 1970
0.27 Acres Lot
$1,235,700 Zestimate®
$346/sqft
$4,638 Estimated rent
Home value
$1,235,700
$1.14M - $1.35M
$4,638/mo
Zestimate® history
Owner options
List your home for rent
$4,638/mo
Rent Zestimate®
Find your next renter with Zillow Rental Manager. Plus, with online applications, you can quickly screen prospective tenants – for free.
$4,638/mo
Rent Zestimate®
Refinance and save
$9,037/mo
Est. payment
Refinancing to a lower rate could help reduce your monthly payments and save thousands over the life of the loan.
$9,037/mo
Est. payment
Explore your selling options
Work with a Zillow partner agent
Leverage their expertise and Zillow's premium Showcase listings to get your home seen by more buyers.
Get startedList with your own agent
Get your home in front of millions of buyers by listing it on Zillow.
Learn how to do itSell it yourself
Take full control of how buyers see your home on Zillow by listing For Sale by Owner (FSBO).
List your homeWhat's special
South-facing orientationWalk-in closetAmple storageGracious entry foyerExcellent closet spaceFilled with natural lightMulti-functional utility area
Zillow last checked:
Listing updated:
Listed by:
TODD Bissey 202-841-7653,
Compass,
Co-Listing Agent: Stanley E Bissey 202-841-1433,
Compass
Bought with:
Jacqueline Band-Olinger, RS-0037731
Greystone Realty, LLC.
Source: Bright MLS,MLS#: MDMC2204168
Facts & features
Interior
Bedrooms & bathrooms
- Bedrooms: 4
- Bathrooms: 3
- Full bathrooms: 2
- 1/2 bathrooms: 1
- Main level bathrooms: 1
Heating
- Forced Air, Central, Natural Gas
Cooling
- Central Air, Electric
Appliances
- Included: Microwave, Dishwasher, Disposal, Dryer, Exhaust Fan, Humidifier, Ice Maker, Double Oven, Oven/Range - Gas, Refrigerator, Stainless Steel Appliance(s), Cooktop, Washer, Gas Water Heater
- Laundry: In Basement
Features
- Attic, Combination Kitchen/Dining, Crown Molding, Dining Area, Family Room Off Kitchen, Kitchen - Gourmet, Primary Bath(s), Recessed Lighting, Walk-In Closet(s), Dry Wall
- Flooring: Wood
- Windows: Window Treatments
- Basement: Full,Drain,Finished,Concrete,Windows
- Number of fireplaces: 1
- Fireplace features: Brick, Wood Burning, Mantel(s)
Interior area
- Total structure area: 3,552
- Total interior livable area: 3,552 sqft
- Finished area above ground: 3,552
Property
Parking
- Total spaces: 2
- Parking features: Garage Door Opener, Garage Faces Side, Attached
- Attached garage spaces: 2
Accessibility
- Accessibility features: None
Features
- Levels: Three
- Stories: 3
- Patio & porch: Deck
- Pool features: Community
- Has view: Yes
- View description: Garden
Lot
- Size: 0.27 Acres
- Features: Landscaped
Details
- Additional structures: Above Grade, Below Grade
- Parcel number: 160400243048
- Zoning: R150
- Special conditions: Standard
Construction
Type & style
- Home type: SingleFamily
- Architectural style: Colonial
- Property subtype: Single Family Residence
Materials
- Combination, Brick, Brick Front
- Foundation: Concrete Perimeter
- Roof: Architectural Shingle
Condition
- New construction: No
- Year built: 1970
Details
- Builder model: BRISTOL
- Builder name: KETTLER BROTHERS
Utilities & green energy
- Sewer: Public Sewer
- Water: Public
Community & HOA
Community
- Subdivision: Fallsmead
HOA
- Has HOA: Yes
- Amenities included: Common Grounds, Jogging Path, Pool, Tennis Court(s), Tot Lots/Playground
- Services included: Insurance, Pool(s), Reserve Funds
- HOA fee: $1,500 annually
- HOA name: FALLSMEAD HOMES CORPORATION
Location
- Region: Rockville
- Municipality: City of Rockville
Financial & listing details
- Price per square foot: $346/sqft
- Tax assessed value: $904,867
- Annual tax amount: $11,787
- Date on market: 10/16/2025
- Listing agreement: Exclusive Right To Sell
- Ownership: Fee Simple
Price history
| Date | Event | Price |
|---|---|---|
| 12/4/2025 | Sold | $1,230,000-3%$346/sqft |
Source:  Bright MLS #MDMC2204168 Report a problem Bright MLS #MDMC2204168 Report a problem | ||
| 11/5/2025 | Contingent | $1,268,500$357/sqft |
Source: Bright MLS #MDMC2204168 Report a problem | ||
| 10/16/2025 | Listed for sale | $1,268,500+54.7%$357/sqft |
Source: Bright MLS #MDMC2204168 Report a problem | ||
| 4/18/2007 | Sold | $820,200$231/sqft |
Source: Public Record Report a problem | ||
Public tax history
| Year | Property taxes | Tax assessment |
|---|---|---|
| 2025 | $12,161 +9.9% | $904,867 +8.8% |
| 2024 | $11,068 +10.2% | $831,333 +9.7% |
| 2023 | $10,045 +4.6% | $757,800 +1.7% |
| 2022 | $9,608 +1.3% | $745,033 +1.7% |
| 2021 | $9,486 +2.1% | $732,267 +1.8% |
| 2020 | $9,293 +0.8% | $719,500 |
| 2019 | $9,223 -0.5% | $719,500 +1.1% |
| 2018 | $9,274 -1.4% | $711,900 +0.5% |
| 2017 | $9,409 +9.8% | $708,100 +1.1% |
| 2016 | $8,566 | $700,167 +1.1% |
| 2015 | $8,566 | $692,233 +1.2% |
| 2014 | $8,566 | $684,300 |
| 2013 | -- | $684,300 |
| 2012 | -- | $684,300 -4.4% |
| 2011 | -- | $716,010 |
| 2010 | -- | $716,010 |
| 2009 | -- | $716,010 -1.4% |
| 2008 | -- | $725,870 +11.2% |
| 2007 | -- | $652,776 +12.6% |
| 2006 | -- | $579,683 +14.4% |
| 2005 | -- | $506,590 +16.3% |
| 2004 | -- | $435,646 |
| 2003 | -- | $435,646 +48.3% |
| 2002 | -- | $293,760 |
| 2001 | -- | $293,760 |
Find assessor info on the county website
Neighborhood: 20854
Nearby homes
- $1,135,8005 bd3 ba3.1k sqft1095 Pipestem Pl, Potomac, MD 20854Off Market
- $1,181,3005 bd4 ba2.4k sqft1403 Fallsmead Way, Potomac, MD 20854Off Market
- $1,200,5004 bd3 ba4.1k sqft1315 Fallsmead Way, Rockville, MD 20854Off Market
- $1,021,200-- bd2 ba2.4k sqft1091 Pipestem Pl, Rockville, MD 20854Off Market
- $964,600-- bd2 ba2.1k sqft1400 Fallsmead Way, Rockville, MD 20854Off Market
- $1,063,0004 bd3 ba3k sqft1096 Pipestem Pl, Potomac, MD 20854Off Market
- $1,054,700-- bd2 ba2.4k sqft1094 Pipestem Pl, Rockville, MD 20854Off Market
- $1,128,8004 bd3 ba2.4k sqft1405 Fallsmead Way, Rockville, MD 20854Off Market
Nearby schools
GreatSchools rating
- 8/10Fallsmead Elementary SchoolGrades: K-5Distance: 0.2 mi
- 9/10Robert Frost Middle SchoolGrades: 6-8Distance: 0.7 mi
- 10/10Thomas S. Wootton High SchoolGrades: 9-12Distance: 0.5 mi
Schools provided by the listing agent
- Elementary: Fallsmead
- Middle: Robert Frost
- High: Thomas S. Wootton
- District: Montgomery County Public Schools
Source: Bright MLS. This data may not be complete. We recommend contacting the local school district to confirm school assignments for this home.
Get a cash offer in 3 minutes
Find out how much your home could sell for in as little as 3 minutes with a no-obligation cash offer.
Estimated market value
$1,235,700
Get a cash offer in 3 minutes
Find out how much your home could sell for in as little as 3 minutes with a no-obligation cash offer.
Estimated market value
$1,235,700
- Maryland
- Montgomery County
- Rockville
- 20854
- 1401 Fallsmead Way
Nearby cities
Nearby neighborhoods
Nearby zip codes
Other Rockville Topics
