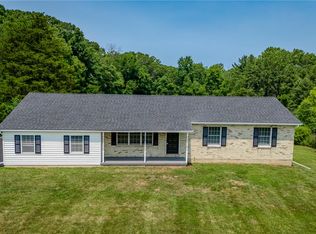
Welcome to 1401 Flint Hill Rd in Upper Saucon Twp, this beautifully renovated 4-bedroom, 2.5-bath ranch home, perfectly situated on 3.56 picturesque acres in Southern Lehigh School District. Offering the ideal blend of modern updates, comfortable one-floor living, and plenty of outdoor space, this move-in-ready home is sure to impress.The heart of the home is the stunning new island kitchen, featuring quartz countertops, a classic white tile backsplash, and ample workspace for cooking, entertaining, and gathering with family and friends. Luxury vinyl plank flooring flows throughout the home, creating a seamless, stylish, and low-maintenance living space. All three bathrooms have been tastefully updated with new vanities and tile flooring, providing a fresh, modern feel throughout. Additional major improvements, including a new roof and newly paved driveway, offer peace of mind and enhance the home's curb appeal. Whether you're looking add an In-Law suite, build a pole barn/garage, have ample space for outdoor activities, or simply the privacy that comes with 3.56 acres, this property delivers the best of country living while remaining conveniently close to shopping, dining, parks, and major commuting routes. Don't miss this rare opportunity to own a fully renovated ranch home. Schedule your private tour today!
Sold for $605,000
$605,000
1401 Flint Hill Rd, Coopersburg, PA 18036
4beds
1,933sqft
Single Family Residence
Built in 1992
3.56 Acres Lot
$-- Zestimate®
$313/sqft
$-- Estimated rent
Home value
Not available
Estimated sales range
Not available
Not available
Zestimate® history
Owner options
List your home for rent
Find your next renter with Zillow Rental Manager. Plus, with online applications, you can quickly screen prospective tenants – for free.
Refinance and save
$4,080/mo
Est. payment
Refinancing to a lower rate could help reduce your monthly payments and save thousands over the life of the loan.
$4,080/mo
Est. payment
Explore your selling options
Work with a Zillow partner agent
Leverage their expertise and Zillow's premium Showcase listings to get your home seen by more buyers.
Get startedList with your own agent
Get your home in front of millions of buyers by listing it on Zillow.
Learn how to do itSell it yourself
Take full control of how buyers see your home on Zillow by listing For Sale by Owner (FSBO).
List your homeWhat's special
Zillow last checked:
Listing updated:
Listed by:
Tony Ciocco 484-201-7997,
Realty One Group Supreme
Bought with:
Linda Emerson, AB-048551-L
BHHS Fox & Roach-Doylestown
Source: Bright MLS,MLS#: PALH2016256
Facts & features
Interior
Bedrooms & bathrooms
- Bedrooms: 4
- Bathrooms: 3
- Full bathrooms: 2
- 1/2 bathrooms: 1
- Main level bathrooms: 3
- Main level bedrooms: 4
Rooms
- Room types: Living Room, Dining Room, Primary Bedroom, Bedroom 2, Bedroom 3, Kitchen, Bedroom 1, Media Room, Primary Bathroom, Full Bath, Half Bath
Primary bedroom
- Features: Ceiling Fan(s), Flooring - Luxury Vinyl Plank, Recessed Lighting
- Level: Main
- Area: 182 Square Feet
- Dimensions: 13 X 14
Bedroom 1
- Features: Flooring - Luxury Vinyl Plank
- Level: Main
- Area: 234 Square Feet
- Dimensions: 13 X 18
Bedroom 2
- Features: Flooring - Luxury Vinyl Plank
- Level: Main
- Area: 143 Square Feet
- Dimensions: 11 X 13
Bedroom 3
- Features: Flooring - Luxury Vinyl Plank
- Level: Main
- Area: 90 Square Feet
- Dimensions: 10 X 9
Primary bathroom
- Features: Flooring - Ceramic Tile
- Level: Main
- Area: 48 Square Feet
- Dimensions: 6 X 8
Dining room
- Features: Flooring - Luxury Vinyl Plank
- Level: Main
- Area: 130 Square Feet
- Dimensions: 10 X 13
Other
- Features: Flooring - Ceramic Tile
- Level: Main
- Area: 32 Square Feet
- Dimensions: 4 X 8
Half bath
- Features: Flooring - Luxury Vinyl Plank
- Level: Main
- Area: 18 Square Feet
- Dimensions: 3 X 6
Kitchen
- Features: Countertop(s) - Quartz, Flooring - Luxury Vinyl Plank, Kitchen Island, Kitchen - Electric Cooking, Recessed Lighting, Lighting - Pendants
- Level: Main
- Area: 182 Square Feet
- Dimensions: 13 X 14
Living room
- Features: Flooring - Luxury Vinyl Plank, Recessed Lighting, Ceiling Fan(s)
- Level: Main
- Area: 204 Square Feet
- Dimensions: 12 X 17
Media room
- Features: Flooring - Luxury Vinyl Plank, Walk-In Closet(s)
- Level: Lower
- Area: 252 Square Feet
- Dimensions: 12 X 21
Heating
- Forced Air, Programmable Thermostat, Electric
Cooling
- Central Air, Heat Pump, Programmable Thermostat, Electric
Appliances
- Included: Stainless Steel Appliance(s), Electric Water Heater, Water Heater
- Laundry: Main Level
Features
- Kitchen Island, Dry Wall
- Flooring: Luxury Vinyl, Tile/Brick
- Basement: Full,Partially Finished,Concrete,Sump Pump
- Has fireplace: No
Interior area
- Total structure area: 1,933
- Total interior livable area: 1,933 sqft
- Finished area above ground: 1,540
- Finished area below ground: 393
Property
Parking
- Total spaces: 7
- Parking features: Built In, Asphalt, Attached, Driveway
- Attached garage spaces: 1
- Uncovered spaces: 6
Accessibility
- Accessibility features: 2+ Access Exits
Features
- Levels: One
- Stories: 1
- Pool features: None
Lot
- Size: 3.56 Acres
- Features: Cleared, Front Yard, Not In Development, Open Lot, Rear Yard, Secluded
Details
- Additional structures: Above Grade, Below Grade
- Parcel number: 42005044002
- Zoning: R-1-RURAL RESIDENTIAL
- Special conditions: Standard
Construction
Type & style
- Home type: SingleFamily
- Architectural style: Ranch/Rambler
- Property subtype: Single Family Residence
Materials
- Brick Front, Vinyl Siding
- Foundation: Concrete Perimeter, Slab
- Roof: Architectural Shingle
Condition
- Excellent
- New construction: No
- Year built: 1992
- Major remodel year: 2026
Utilities & green energy
- Electric: 200+ Amp Service
- Sewer: Aerobic Septic
- Water: Well
- Utilities for property: Electricity Available, Cable Available, Water Available, Sewer Available
Community & HOA
Community
- Subdivision: Coopersburg
HOA
- Has HOA: No
Location
- Region: Coopersburg
- Municipality: UPPER SAUCON TWP
Financial & listing details
- Price per square foot: $313/sqft
- Tax assessed value: $231,700
- Annual tax amount: $5,361
- Date on market: 7/17/2026
- Listing agreement: Exclusive Agency
- Listing terms: Cash,Conventional,FHA,VA Loan,USDA Loan
- Ownership: Fee Simple
Price history
| Date | Event | Price |
|---|---|---|
| 8/21/2026 | Sold | $605,000+10%$313/sqft |
Source:  Bright MLS #PALH2016256 Report a problem Bright MLS #PALH2016256 Report a problem | ||
| 7/23/2026 | Pending sale | $549,900$284/sqft |
Source: Bright MLS #PALH2016256 Report a problem | ||
| 7/17/2026 | Listed for sale | $549,900+54.9%$284/sqft |
Source: Bright MLS #PALH2016256 Report a problem | ||
| 5/15/2026 | Sold | $355,000$184/sqft |
Source: Public Record Report a problem | ||
Public tax history
| Year | Property taxes | Tax assessment |
|---|---|---|
| 2026 | -- | -- |
| 2025 | -- | -- |
| 2024 | -- | -- |
| 2023 | -- | -- |
| 2022 | -- | -- |
| 2021 | -- | -- |
| 2020 | -- | -- |
| 2018 | -- | -- |
| 2017 | -- | -- |
| 2016 | -- | -- |
| 2015 | -- | -- |
Find assessor info on the county website
Neighborhood: 18036
Nearby homes
- $605,0004 bd3 ba1.9k sqft1401 Flint Hill Rd, Coopersburg, PA 18036Sold
- $606,0004 bd3 ba2.4k sqft1433 Flint Hill Rd, Coopersburg, PA 18036Sold

- $569,9004 bd2 ba3k sqft1391 Flint Hill Rd, Coopersburg, PA 18036Off Market

- $--1.17 acresFlint Hill Rd, Coopersburg, PA 18036Off Market
- $506,2003 bd2 ba1.3k sqft1450 Flint Hill Rd, Coopersburg, PA 18036Off Market
- $529,2004 bd3 ba2.2k sqft1449 Flint Hill Rd, Coopersburg, PA 18036Off Market
- $579,2003 bd2 ba1.7k sqft1388 Flint Hill Rd, Coopersburg, PA 18036Off Market
- $270,0003 bd2 ba1.5k sqft1471 Flint Hill Rd, Coopersburg, PA 18036Sold
Nearby schools
GreatSchools rating
- 8/10Springfield El SchoolGrades: K-5Distance: 2.5 mi
- 5/10Palisades Middle SchoolGrades: 6-8Distance: 7 mi
- 7/10Palisades High SchoolGrades: 9-12Distance: 7.4 mi
Schools provided by the listing agent
- Elementary: Southern Lehigh
- Middle: Southern Lehigh
- High: Southern Lehigh
- District: Southern Lehigh
Source: Bright MLS. This data may not be complete. We recommend contacting the local school district to confirm school assignments for this home.


Get pre-qualified for a loan
At Zillow Home Loans, we can pre-qualify you in as little as 5 minutes with no impact to your credit score.An equal housing lender. NMLS #10287.
- Pennsylvania
- Bucks County
- Coopersburg
- 18036
- 1401 Flint Hill Rd
